

Skip To Content

6080 Deborah Drive

SPRING GROVE, PA 17362
  • $380,000
  • STATUS: Active
  • ON SITE: 28 Days
  • ID#: PAYK2110266
Open House
UPDATED: 29 min ago
$380,000
  • 4
    BEDS
  • 0.27
    ACRES
  • 2
    BATHS
  • 1
    1/2 BATHS
  • 1,875
    SQFT
  • $203
    $/SQFT
Neighborhood:
Type:
Single-Family Home
Built:
2022
County:

School Information

Middle School:
High School:
School District:

Description

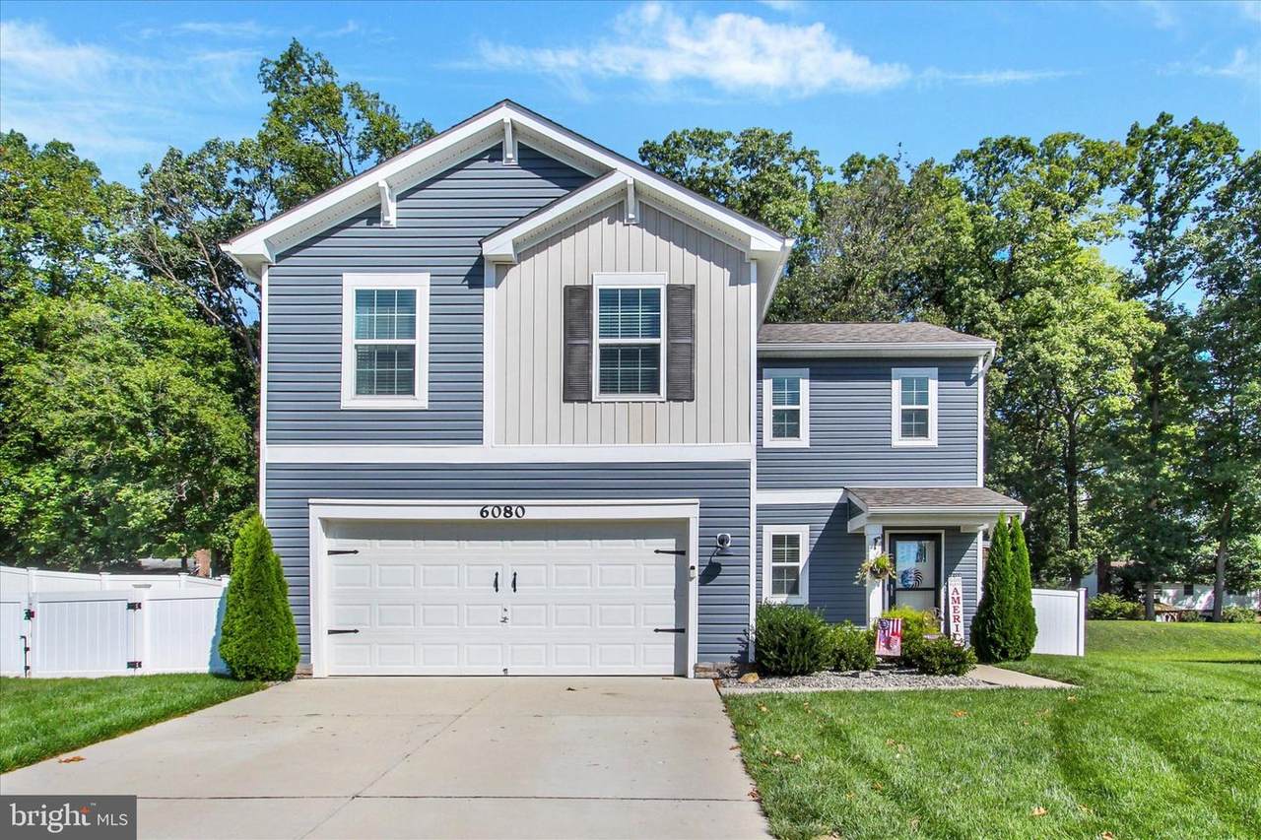
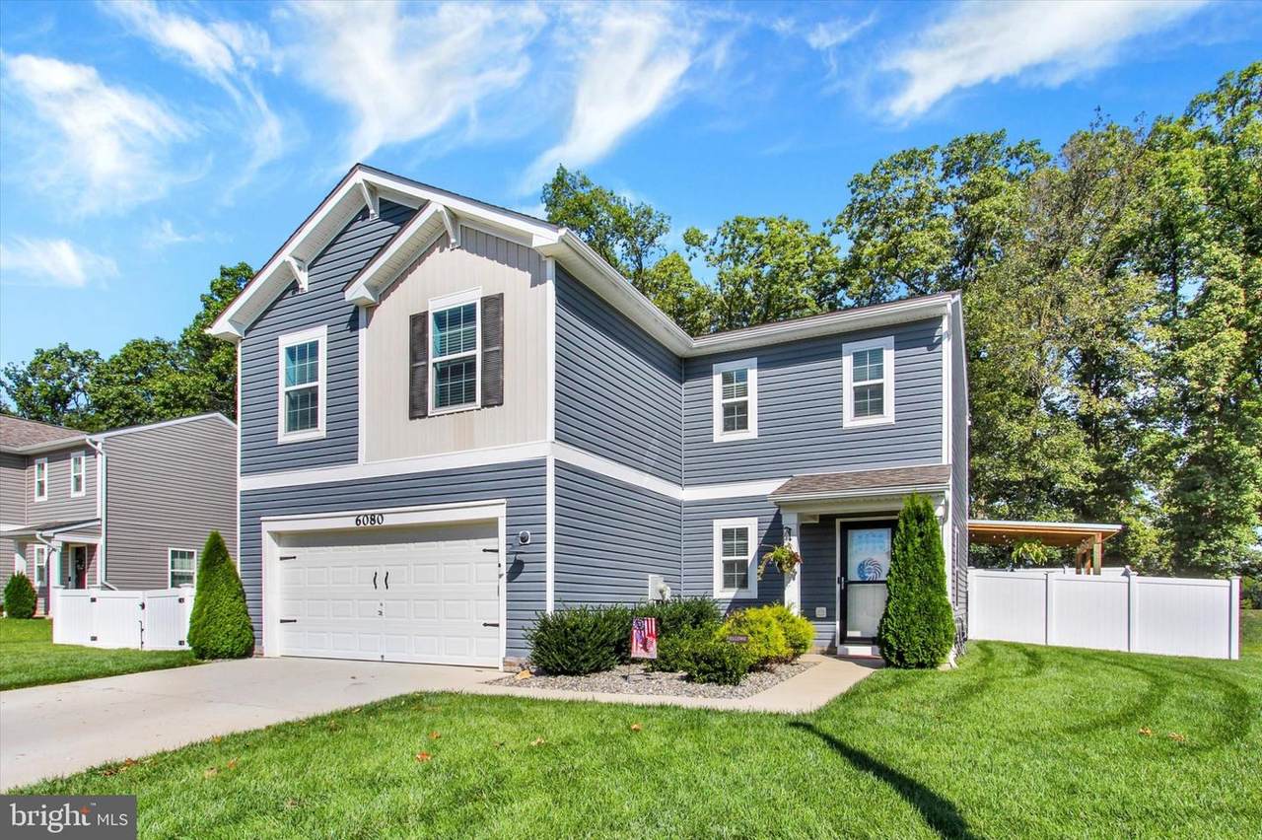
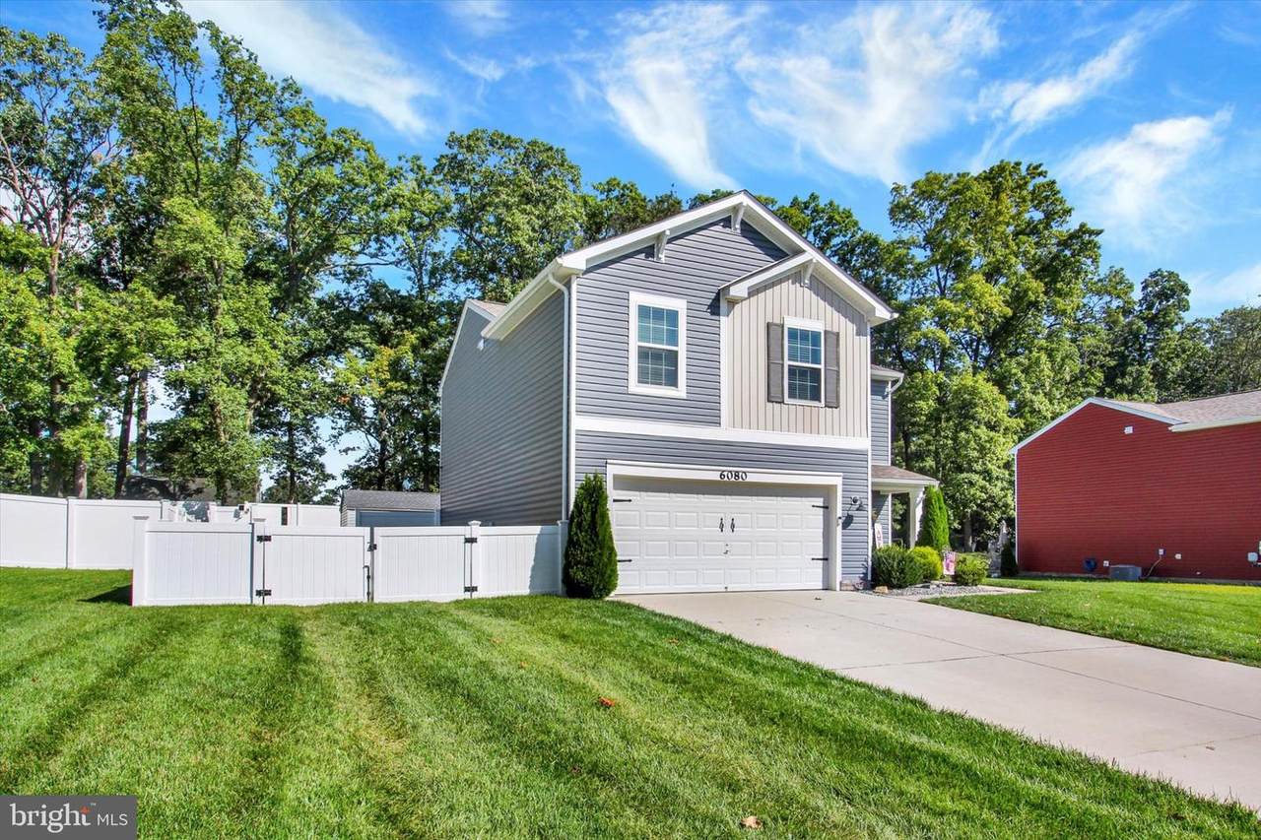
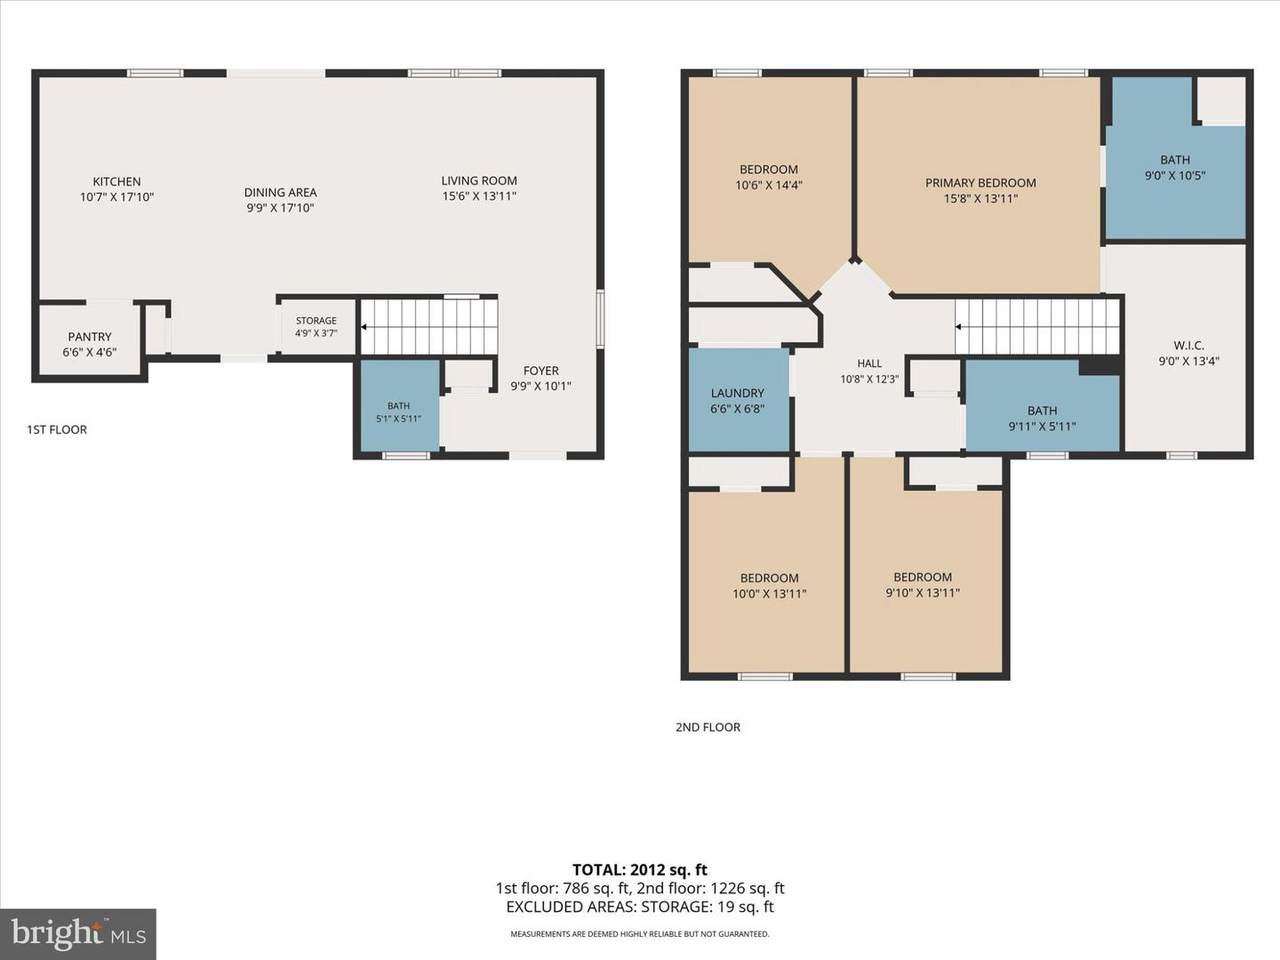
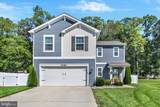
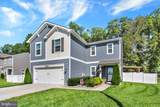
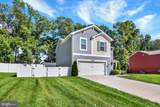
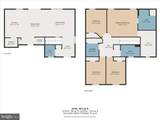
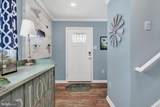
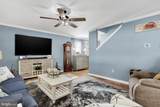
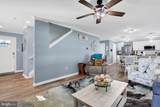
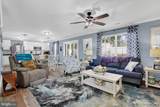
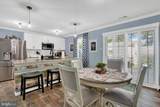
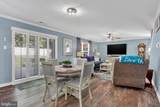
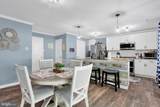
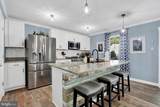
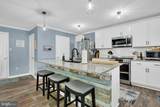
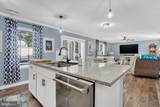
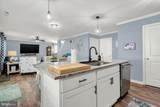
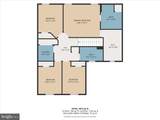
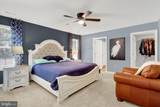
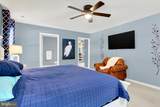
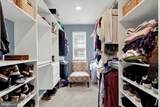
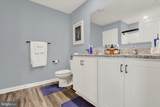
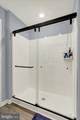
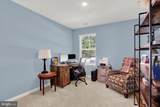
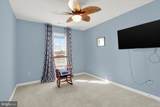
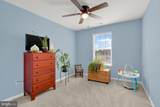
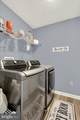
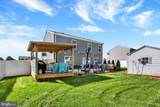
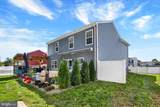
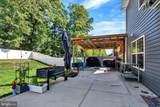
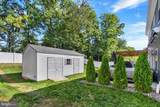
Welcome to 6080 Deborah Drive, a pristine home built in 2022 located in the Pahagaco Hills community. The current owners have carefully updated the property with professional interior painting and thoughtful upgrades throughout.The main level features an open-concept layout with luxury vinyl plank flooring, ideal for everyday living and hosting. In the kitchen, you will find an oversized island, granite countertops, all included appliances, and custom built-in pantry shelving. Upstairs, the private owner's suite offers a spacious layout, double vanities, a large shower, and a walk-in closet with custom organizers. Three bright guest bedrooms, a full bathroom, and a dedicated laundry room with a conveying washer and dryer complete the second level. The exterior offers a two-car attached garage and a fully fenced backyard that backs up to a private, mature tree line. Outdoor improvements include a premium rear deck, a gazebo, and a large detached storage shed. Schedule a showing today!

Monthly Payment Calculator


©2026 Bright MLS, All Rights Reserved. IDX information is provided exclusively for consumers' personal, non-commercial use and may not be used for any purpose other than to identify prospective properties consumers may be interested in purchasing. Some properties which appear for sale may no longer be available because they are for instance, under contract, sold, or are no longer being offered for sale. Information is deemed reliable but is not guaranteed accurate by the MLS or The Craig Hartranft Team, Berkshire Hathaway Homesale Realty. Some real estate firms do not participate in IDX and their listings do not appear on this website. Some properties listed with participating firms do not appear on this website at the request of the seller. Data last updated: 2026-10-07T14:56:25.307.
www.lancasterhome.com/homes/180979291
Print Image

6080 Deborah Drive SPRING GROVE, PA 17362

  • Price: $380,000
  • Status: Active
  • On Site: 28 Days
  • Updated: 29 min ago
  • ID#: PAYK2110266
4
Beds
2
Baths
1
½ Baths
0.27
Acres
1,875
SQFT
$203
$/SQFT
2022
Built
Neighborhood:
Pahagaco Hills
County:
York
Area:
Jackson Twp (15233)
Middle School:
Spring Grove Area
High School:
Spring Grove Area
School District:
Spring Grove Area
Property Description
Welcome to 6080 Deborah Drive, a pristine home built in 2022 located in the Pahagaco Hills community. The current owners have carefully updated the property with professional interior painting and thoughtful upgrades throughout.The main level features an open-concept layout with luxury vinyl plank flooring, ideal for everyday living and hosting. In the kitchen, you will find an oversized island, granite countertops, all included appliances, and custom built-in pantry shelving. Upstairs, the private owner's suite offers a spacious layout, double vanities, a large shower, and a walk-in closet with custom organizers. Three bright guest bedrooms, a full bathroom, and a dedicated laundry room with a conveying washer and dryer complete the second level. The exterior offers a two-car attached garage and a fully fenced backyard that backs up to a private, mature tree line. Outdoor improvements include a premium rear deck, a gazebo, and a large detached storage shed. Schedule a showing today!
Exterior Features

Architectural Style Colonial Construction Materials Vinyl SidingAluminum Siding Garage Spaces 2.00 Garage Type Garage - Front Entry Garage YN Yes Parking Types Attached GarageDriveway Patio And Porch Features Patio(s)Deck(s) Pool No Pool Property Condition Excellent Roof Architectural Shingle Water Access YN No Water View YN No Waterfront YN No

Interior Features

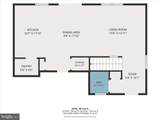
Above Grade Fin SQFT 1875 Above Grade Unfinished Area 0 Basement YN No Below Grade Finished Area 0 Below Grade Unfinished Area 0 Cooling Central A/C Exclusions 2 Refrigerators in garage Fireplace YN No Flooring CarpetLuxury Vinyl Plank Heating Forced Air Heating YN Yes Inclusions Kitchen RefrigeratorOven/RangeMicrowaveDishwasherShedWasher & Dryer Laundry Type Upper Floor Levels 2 Main Level Bedrooms 0 Pets Allowed No Pet Restrictions Room List Living RoomDining RoomPrimary BedroomBedroom 2Bedroom 3Bedroom 4KitchenLaundryPrimary BathroomFull BathHalf Bath Spa YN No Upper Level1 Bedrooms 4 Walls Ceilings Dry Wall

Property Features

Acceptable Financing CashConventionalFHAUSDAVA Accessibility Features None Association YN No Central Air YN Yes Condo YN No Cooling Fuel Electric Cross Street Jennifer Electric 200+ Amp Service Federal Flood Zone YN No Foundation Details Slab Heating Fuel Natural Gas Horse YN No Hot Water 60+ Gallon Tank Lease Considered YN No Municipality JACKSON TWP Navigable Water YN N New Construction YN No Original MLSNumber 805291373702 Ownership Interest Fee Simple Pets Allowed YN Yes Sale Type Standard Senior Community YN No Sewer Public Sewer Structure Design Type Detached Tax Annual Amount 7679.00 Tax Lot 0018 Vacation Rental YN No Water Source Public Window Features Replacement Zoning RESIDENTIAL

Listing courtesy of Berkshire Hathaway HomeServices Homesale Realty: .


©2026 Bright MLS, All Rights Reserved. IDX information is provided exclusively for consumers' personal, non-commercial use and may not be used for any purpose other than to identify prospective properties consumers may be interested in purchasing. Some properties which appear for sale may no longer be available because they are for instance, under contract, sold, or are no longer being offered for sale. Information is deemed reliable but is not guaranteed accurate by the MLS or The Craig Hartranft Team, Berkshire Hathaway Homesale Realty. Some real estate firms do not participate in IDX and their listings do not appear on this website. Some properties listed with participating firms do not appear on this website at the request of the seller. Data last updated: 2026-10-07T14:56:25.307.
 
https://bt-photos.global.ssl.fastly.net/brightmls/1280_boomver_1_805291373702-2.jpg https://bt-photos.global.ssl.fastly.net/brightmls/1280_boomver_1_805291373702-2.jpg https://bt-photos.global.ssl.fastly.net/brightmls/1280_boomver_1_805291373702-2.jpg
Logo
The Craig Hartranft Team, Berkshire Hathaway Homesale Realty
150 North Pointe Blvd.
Lancaster PA, 17601
<-- Client Provided 11/13/24 -->