
Skip To Content

504 N Humer Street

ENOLA, PA 17025
  • $358,000
  • STATUS: Pending
  • ON SITE: 24 Days
  • ID#: PACB2058460
Pending
UPDATED: 54 min ago
$358,000
  • 4
    BEDS
  • 0.26
    ACRES
  • 2
    BATHS
  • 0
    1/2 BATHS
  • 2,184
    SQFT
  • $164
    $/SQFT
Neighborhood:
Type:
Single-Family Home
Built:
1989
County:

School Information

Middle School:
School District:

Description

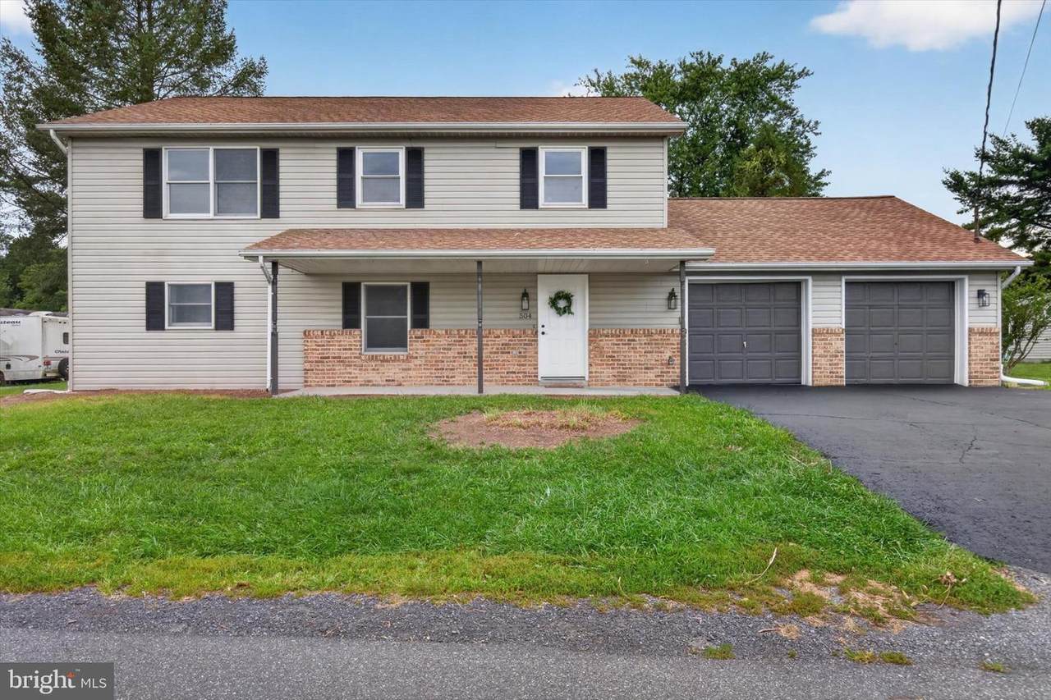
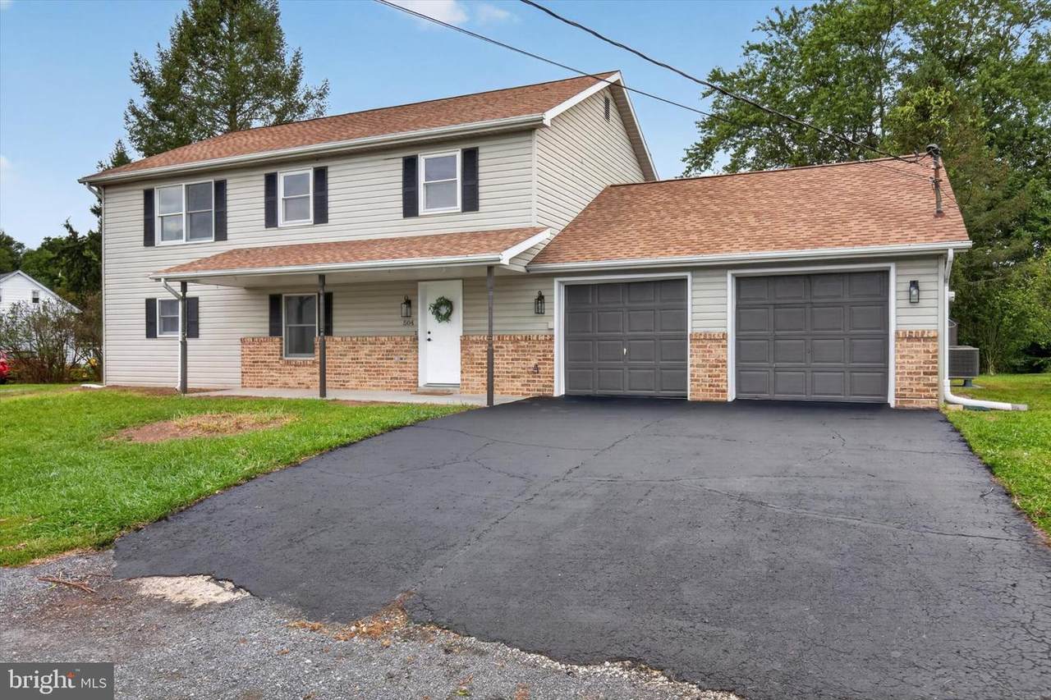
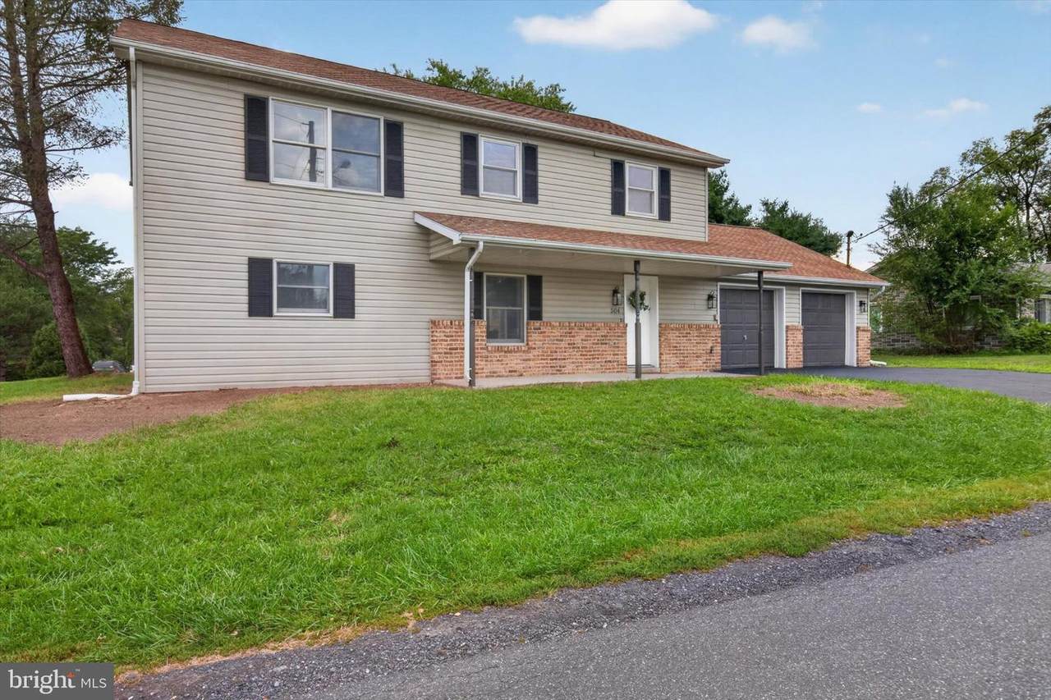
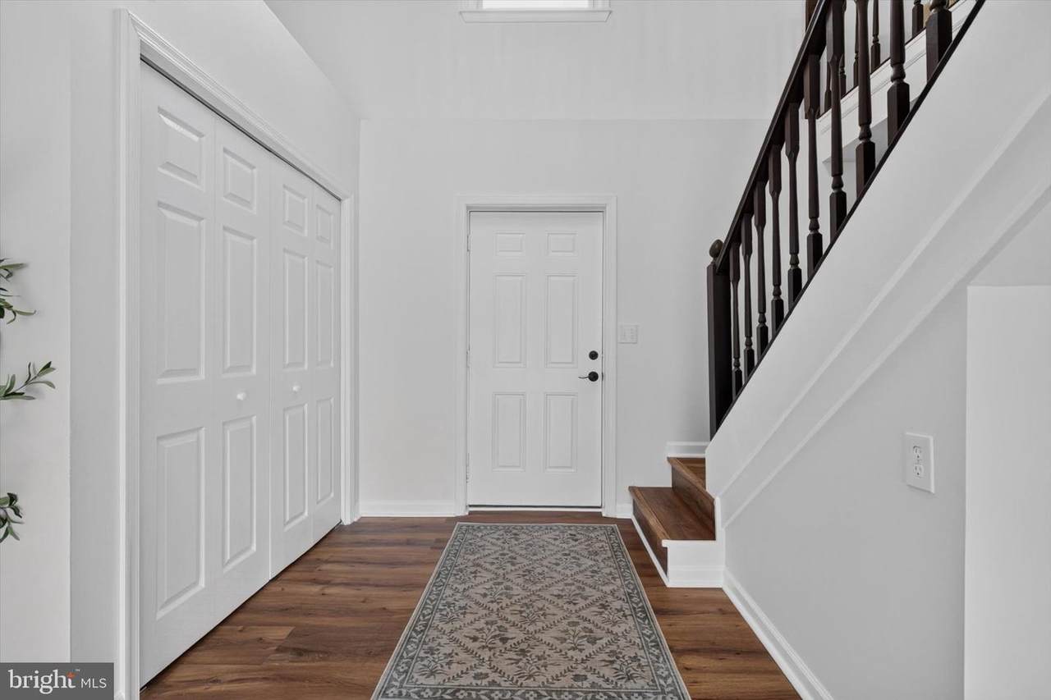
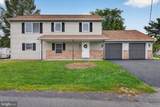
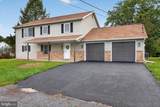
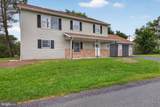
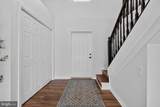
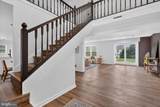
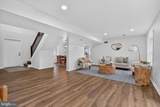
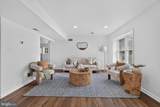
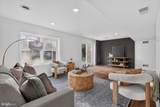
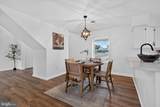
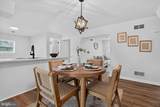
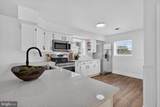
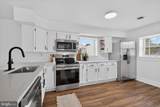
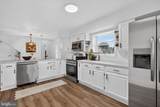
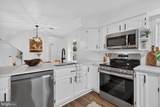
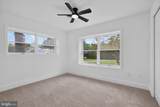
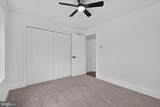
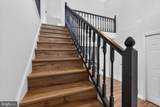
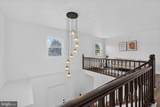
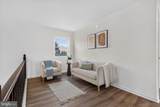
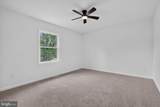
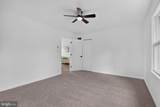
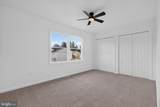
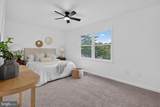
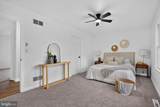
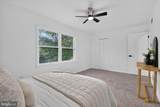
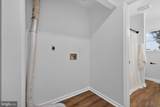
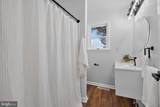
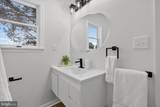
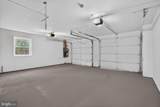
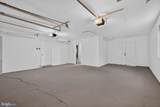
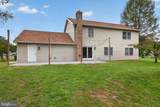
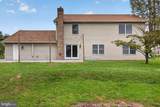
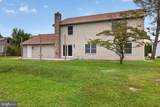
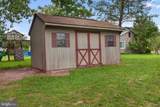
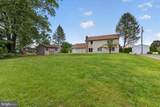
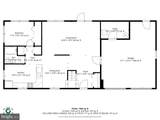
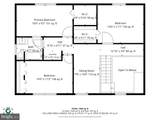
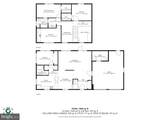
Turn-key and ideally located near schools, shopping, and with convenient access to major routes, this 4-bedroom, 2-full-bath home offers 2,184 square feet of thoughtfully finished living space with a fresh, modern interior and a versatile floor plan.The main level features an open living, dining, and kitchen area with luxury vinyl plank flooring, recessed lighting, elevated finishes, upgraded countertops, and stainless steel appliances. Just off the kitchen, the family room provides additional living space. A first-floor bedroom and full bathroom add flexibility for guests, a private office, or convenient main-level living.The second floor features three additional bedrooms, a full bathroom, laundry area, and an open loft that creates another flexible living space for an office, sitting area, or playroom.Outside, the level 0.26-acre lot provides plenty of usable yard space. The oversized attached garage offers additional storage, while the shed is equipped with electric for added functionality.This home combines a thoughtfully designed layout, modern finishes, and a convenient location.Schedule your private tour today!

Monthly Payment Calculator


©2026 Bright MLS, All Rights Reserved. IDX information is provided exclusively for consumers' personal, non-commercial use and may not be used for any purpose other than to identify prospective properties consumers may be interested in purchasing. Some properties which appear for sale may no longer be available because they are for instance, under contract, sold, or are no longer being offered for sale. Information is deemed reliable but is not guaranteed accurate by the MLS or The Craig Hartranft Team, Berkshire Hathaway Homesale Realty. Some real estate firms do not participate in IDX and their listings do not appear on this website. Some properties listed with participating firms do not appear on this website at the request of the seller. Data last updated: 2026-10-07T14:56:25.307.
www.lancasterhome.com/homes/181137642
Print Image

504 N Humer Street ENOLA, PA 17025

  • Price: $358,000
  • Status: Pending
  • On Site: 24 Days
  • Updated: 54 min ago
  • ID#: PACB2058460
4
Beds
2
Baths
0
½ Baths
0.26
Acres
2,184
SQFT
$164
$/SQFT
1989
Built
Neighborhood:
None Available
County:
Cumberland
Area:
East Pennsboro Twp (14409)
Middle School:
East Pennsboro Area
High School:
East Pennsboro Area Shs
School District:
East Pennsboro Area
Property Description
Turn-key and ideally located near schools, shopping, and with convenient access to major routes, this 4-bedroom, 2-full-bath home offers 2,184 square feet of thoughtfully finished living space with a fresh, modern interior and a versatile floor plan.The main level features an open living, dining, and kitchen area with luxury vinyl plank flooring, recessed lighting, elevated finishes, upgraded countertops, and stainless steel appliances. Just off the kitchen, the family room provides additional living space. A first-floor bedroom and full bathroom add flexibility for guests, a private office, or convenient main-level living.The second floor features three additional bedrooms, a full bathroom, laundry area, and an open loft that creates another flexible living space for an office, sitting area, or playroom.Outside, the level 0.26-acre lot provides plenty of usable yard space. The oversized attached garage offers additional storage, while the shed is equipped with electric for added functionality.This home combines a thoughtfully designed layout, modern finishes, and a convenient location.Schedule your private tour today!
Exterior Features

Architectural Style Traditional Construction Materials Vinyl Siding Garage Spaces 2.00 Garage Type Additional Storage AreaGarage - Front EntryGarage - Rear EntryGarage Door OpenerInside AccessOversized Garage YN Yes Location Type Suburban Lot Features Front YardLevelRear Yard Other Structures Shed Parking Types Attached Garage Pool No Pool Property Condition Excellent Roof Architectural Shingle Water Access YN No Water View YN No Waterfront YN No

Interior Features

Above Grade Fin SQFT 2184 Appliances Stainless Steel Appliances Basement YN No Below Grade Finished Area 0 Cooling Central A/C Fireplace YN No Flooring Luxury Vinyl PlankCarpet Heating Forced Air Heating YN Yes Inclusions RefrigeratorShed Interior Features Ceiling Fan(s)Combination Kitchen/DiningDining AreaEntry Level BedroomFamily Room Off KitchenFlatFloor Plan - OpenFloor Plan - TraditionalRecessed LightingUpgraded Countertops Laundry Type Upper Floor Levels 2 Main Level Bedrooms 1 Spa YN No Upper Level1 Bedrooms 3

Property Features

Acceptable Financing CashConventionalPHFAVA Accessibility Features 2+ Access Exits Association YN No Central Air YN Yes Condo YN No Cooling Fuel Electric Federal Flood Zone YN No Foundation Details Slab Heating Fuel Electric Horse YN No Hot Water Electric Municipality EAST PENNSBORO TWP Navigable Water YN N New Construction YN No Original MLSNumber 805376246428 Ownership Interest Fee Simple Sale Type Standard Senior Community YN No Sewer Public Sewer Structure Design Type Detached Tax Annual Amount 3991.00 Tax Lot 7 Utilities Electric Available Vacation Rental YN No Water Source Public Year Built Effective 2026 Zoning RESIDENTIAL

Listing courtesy of Coldwell Banker Realty: .


©2026 Bright MLS, All Rights Reserved. IDX information is provided exclusively for consumers' personal, non-commercial use and may not be used for any purpose other than to identify prospective properties consumers may be interested in purchasing. Some properties which appear for sale may no longer be available because they are for instance, under contract, sold, or are no longer being offered for sale. Information is deemed reliable but is not guaranteed accurate by the MLS or The Craig Hartranft Team, Berkshire Hathaway Homesale Realty. Some real estate firms do not participate in IDX and their listings do not appear on this website. Some properties listed with participating firms do not appear on this website at the request of the seller. Data last updated: 2026-10-07T14:56:25.307.
 
https://bt-photos.global.ssl.fastly.net/brightmls/1280_boomver_1_805376246428-2.jpg https://bt-photos.global.ssl.fastly.net/brightmls/1280_boomver_1_805376246428-2.jpg https://bt-photos.global.ssl.fastly.net/brightmls/1280_boomver_1_805376246428-2.jpg
Logo
The Craig Hartranft Team, Berkshire Hathaway Homesale Realty
150 North Pointe Blvd.
Lancaster PA, 17601
<-- Client Provided 11/13/24 -->