






Description
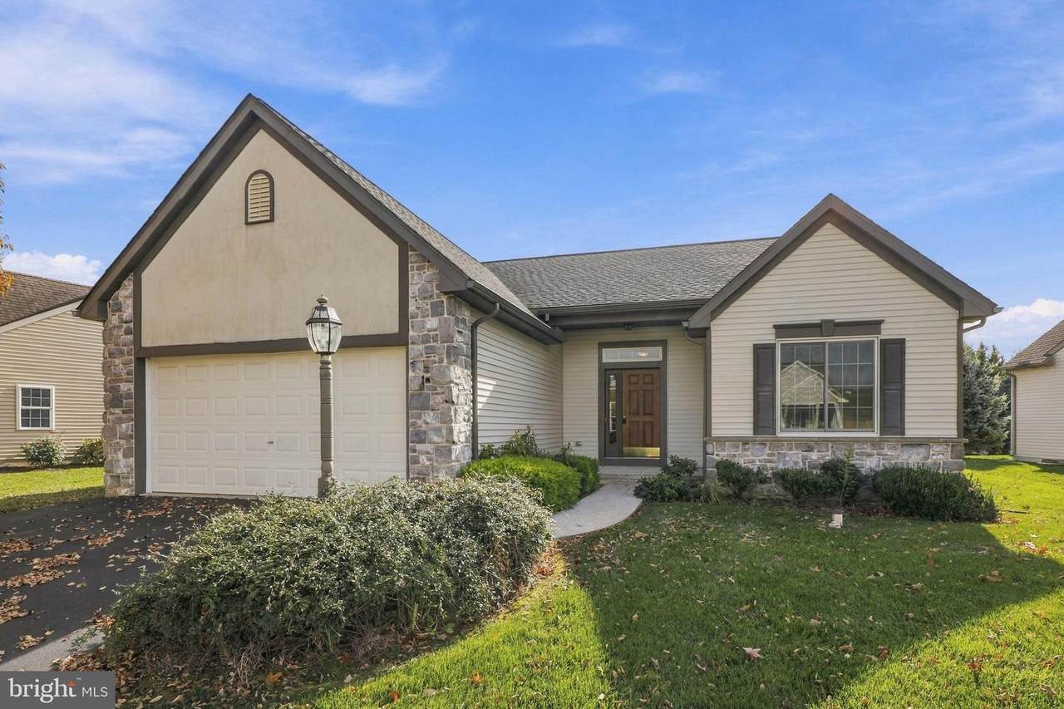
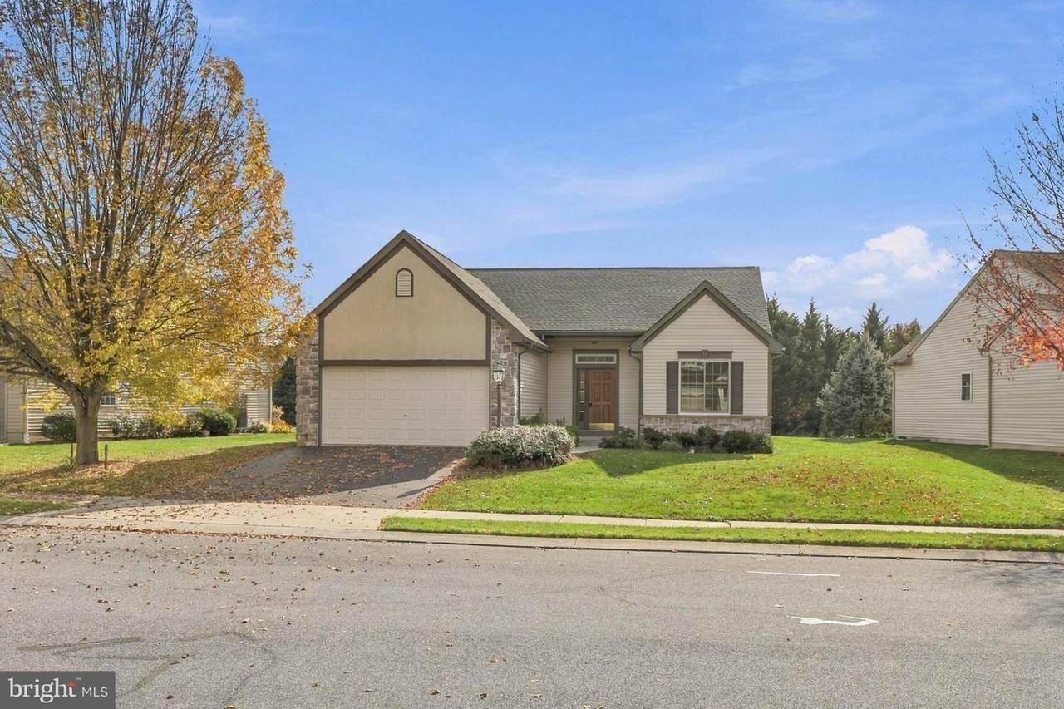
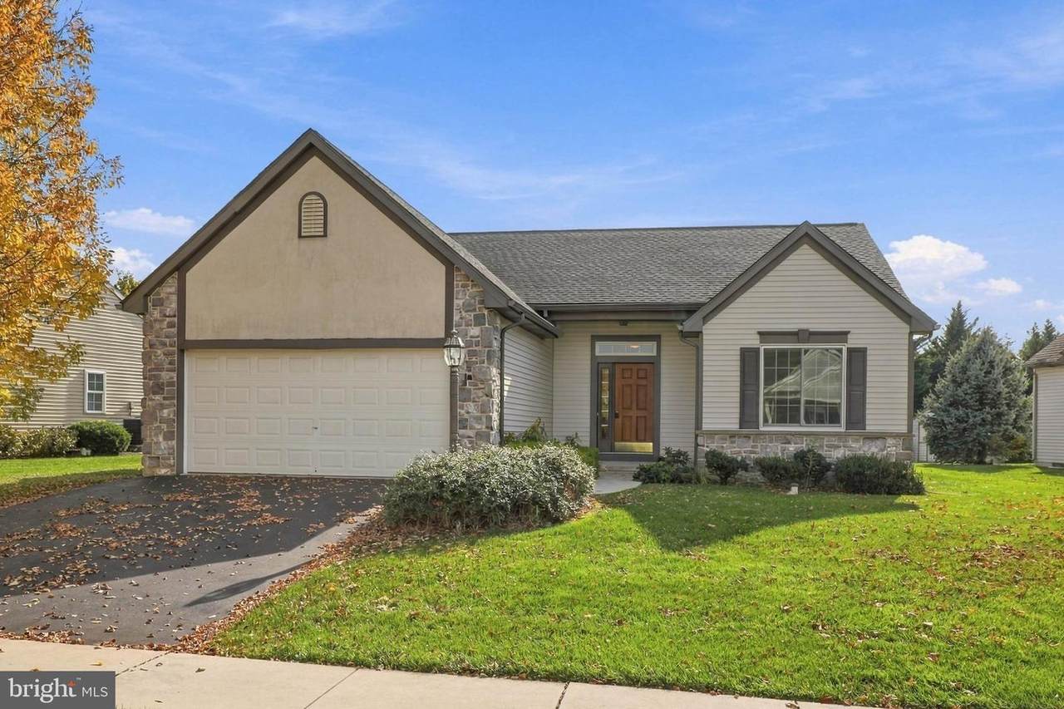
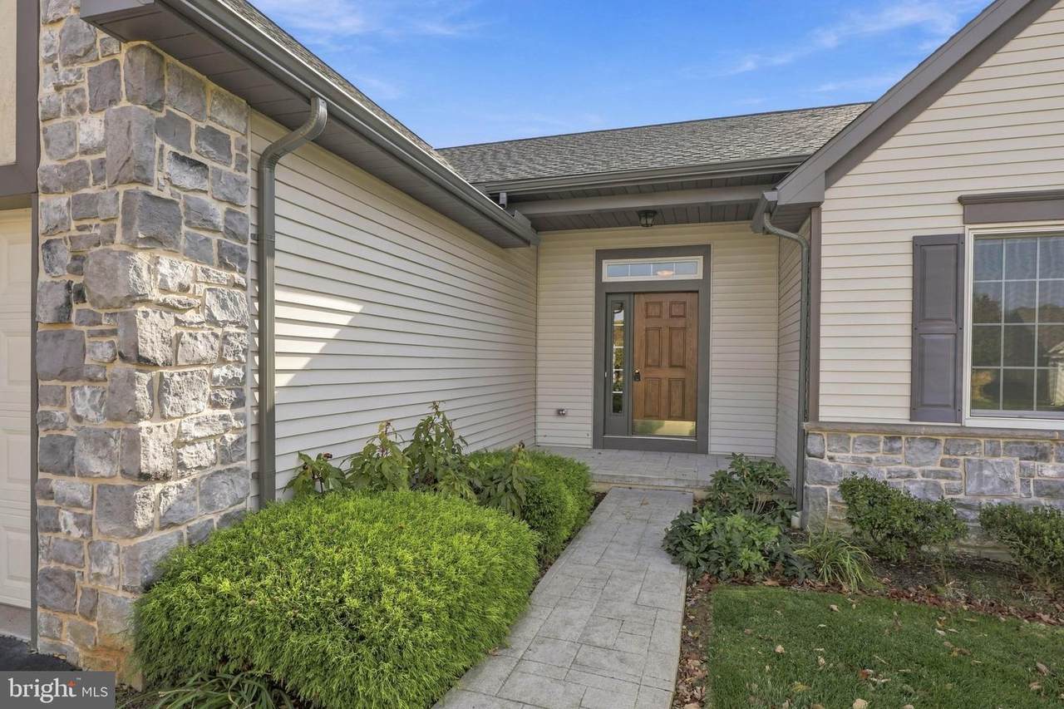
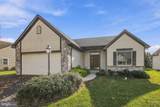
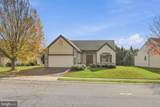
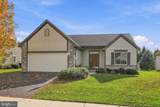
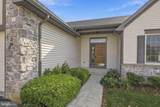
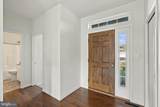
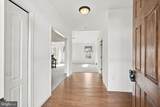
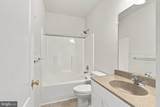
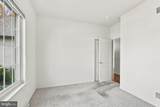
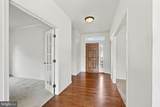
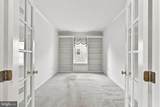
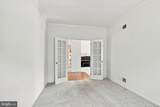
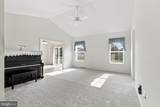
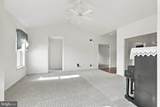
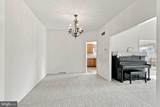
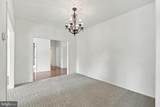
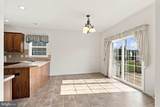
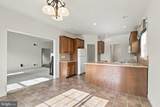
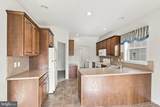
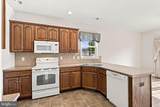
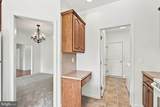
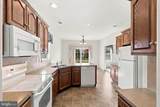
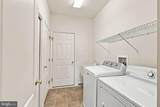
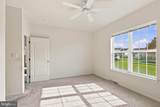
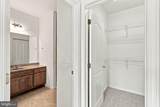
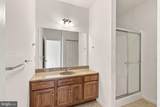
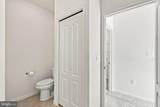
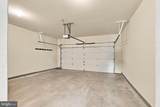
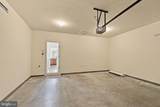
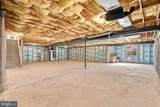
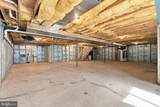
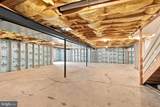
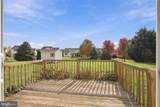
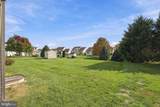
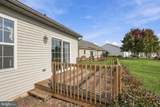
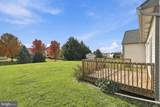
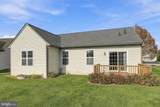
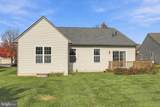
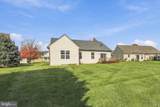
Welcome home to 46 Bloomfield Drive! Located in the desirable 55+ community of Clearview Gardens in Ephrata, Pennsylvania! This home offers a wonderful opportunity to enjoy comfortable, convenient living with plenty of space to make your own. A charming front patio and beautiful wooden front door create an inviting first impression. Step inside to discover a spacious, open floor plan featuring hardwood flooring in the entryway, soaring vaulted ceilings in the living room, and a bright, airy living area. The generously sized kitchen offers abundant oak cabinetry, a convenient breakfast bar, recessed lighting, and sliding glass doors leading to the rear deck, perfect for enjoying your morning coffee or relaxing outdoors! The home features a spacious primary suite with a private bathroom, along with an additional bedroom and full bathroom. There is also an office/flex space! A separate laundry/mud room just off the kitchen provides a utility sink, coat closet, and convenient access to the attached two-car garage. Downstairs, the expansive unfinished basement features Superior Walls and offers incredible potential for additional living space, a hobby area, or storage. Outside, enjoy a nicely sized yard, a welcoming front patio, and a rear deck ready for your personal touches. All appliances are included, making your move that much easier! With its open layout, desirable features, and endless possibilities, this home is ready for its next chapter. Schedule your private tour today!
-
2BEDS
-
0.25ACRES
-
2BATHS
-
01/2 BATHS
-
1,640SQFT
-
$223$/SQFT
Description
Welcome home to 46 Bloomfield Drive! Located in the desirable 55+ community of Clearview Gardens in Ephrata, Pennsylvania! This home offers a wonderful opportunity to enjoy comfortable, convenient living with plenty of space to make your own. A charming front patio and beautiful wooden front door create an inviting first impression. Step inside to discover a spacious, open floor plan featuring hardwood flooring in the entryway, soaring vaulted ceilings in the living room, and a bright, airy living area. The generously sized kitchen offers abundant oak cabinetry, a convenient breakfast bar, recessed lighting, and sliding glass doors leading to the rear deck, perfect for enjoying your morning coffee or relaxing outdoors! The home features a spacious primary suite with a private bathroom, along with an additional bedroom and full bathroom. There is also an office/flex space! A separate laundry/mud room just off the kitchen provides a utility sink, coat closet, and convenient access to the attached two-car garage. Downstairs, the expansive unfinished basement features Superior Walls and offers incredible potential for additional living space, a hobby area, or storage. Outside, enjoy a nicely sized yard, a welcoming front patio, and a rear deck ready for your personal touches. All appliances are included, making your move that much easier! With its open layout, desirable features, and endless possibilities, this home is ready for its next chapter. Schedule your private tour today!
©2026 Bright MLS, All Rights Reserved. IDX information is provided exclusively for consumers' personal, non-commercial use and may not be used for any purpose other than to identify prospective properties consumers may be interested in purchasing. Some properties which appear for sale may no longer be available because they are for instance, under contract, sold, or are no longer being offered for sale. Information is deemed reliable but is not guaranteed accurate by the MLS or The Craig Hartranft Team, Berkshire Hathaway Homesale Realty. Some real estate firms do not participate in IDX and their listings do not appear on this website. Some properties listed with participating firms do not appear on this website at the request of the seller. Data last updated: 2026-11-18T18:52:36.383.