










Skip To Content

1281 Stonehaven Way

YORK, PA 17403
  • $275,000
  • STATUS: Pending
  • ON SITE: 40 Days
  • ID#: PAYK2110546
Pending
UPDATED: 45 min ago
$275,000
  • 3
    BEDS
  • N/A
    ACRES
  • 2
    BATHS
  • 1
    1/2 BATHS
  • 2,064
    SQFT
  • $133
    $/SQFT
Type:
Townhouse
Built:
2011
County:

School Information

Middle School:
High School:
School District:

Description

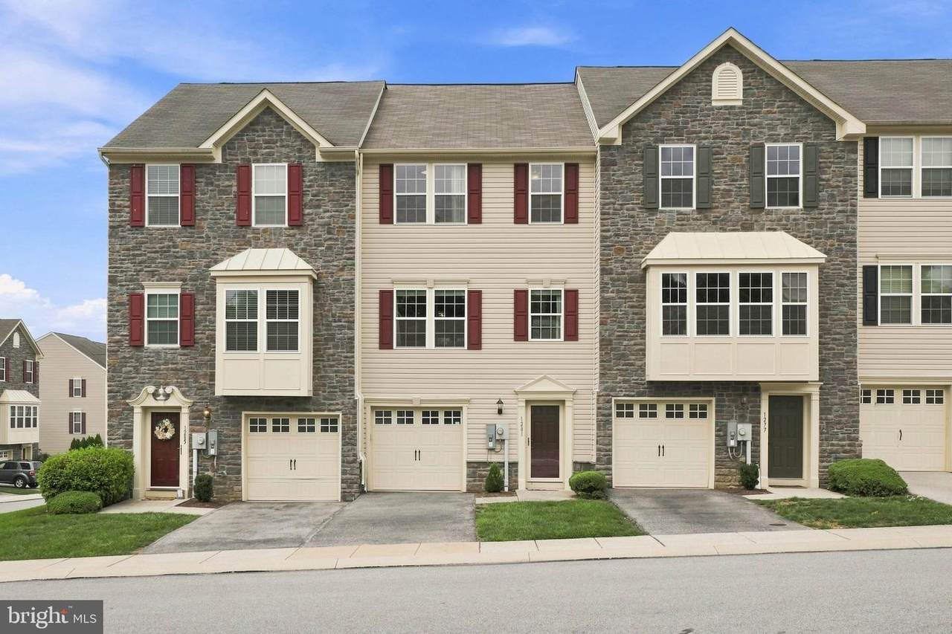
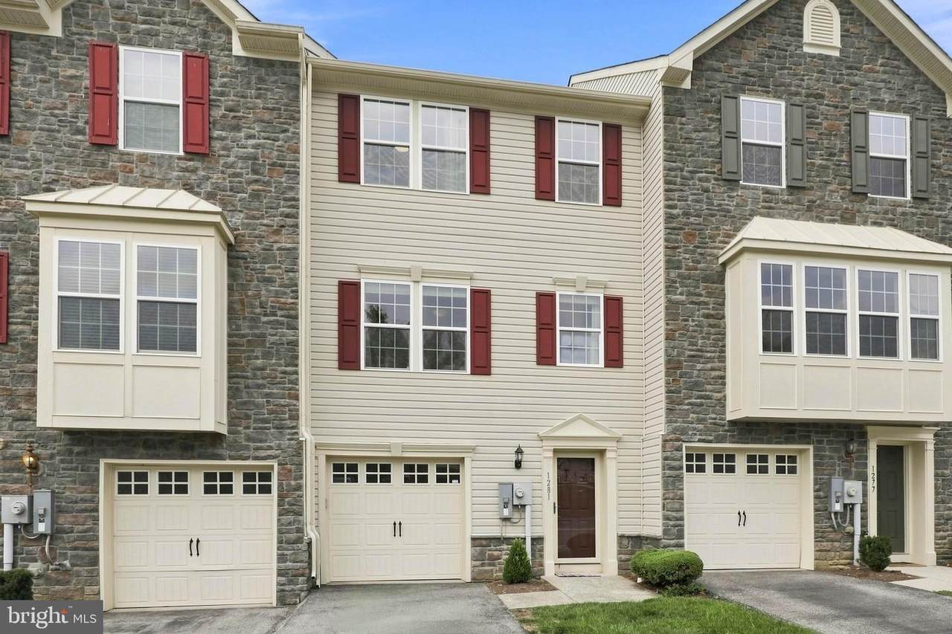
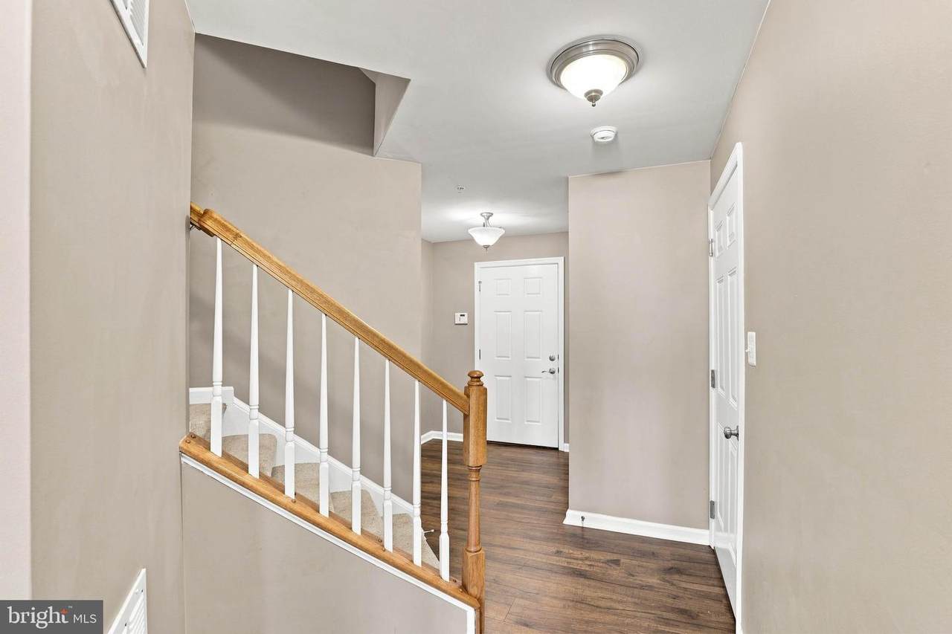
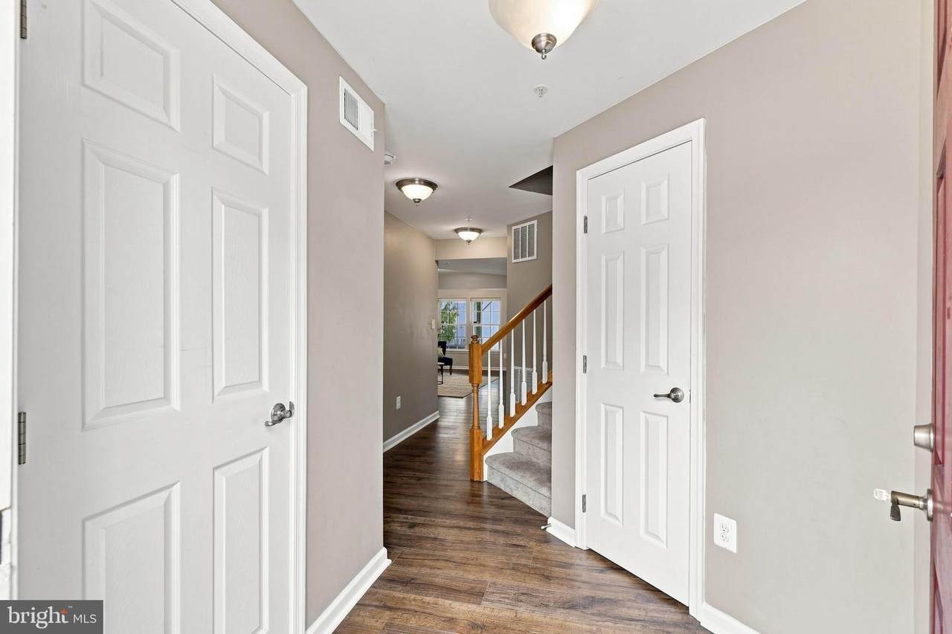
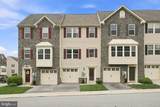
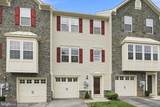
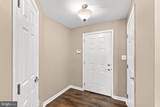
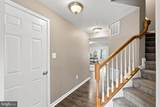
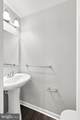
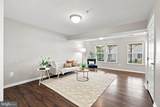
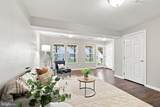
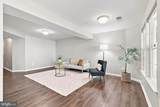
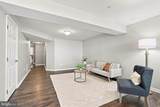
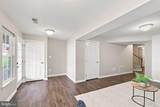
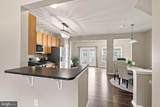
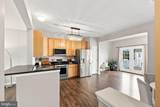
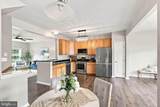
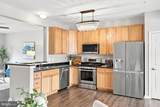
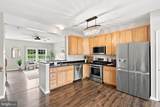
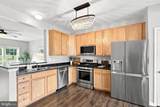
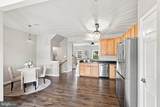
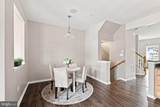
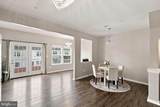
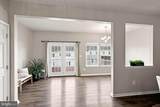
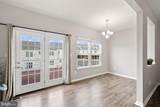
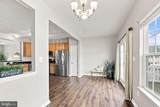
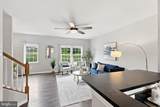
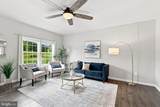
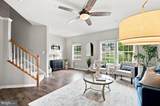
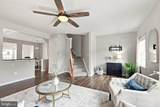
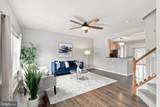
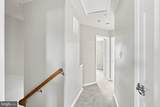
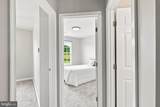
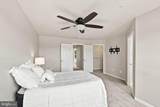
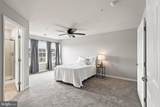
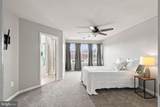
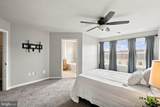
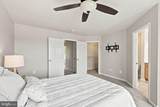
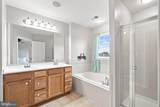
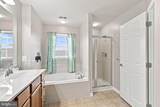
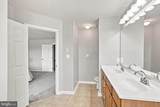
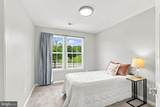
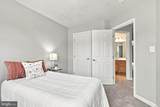
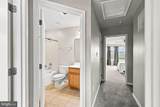
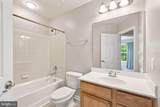
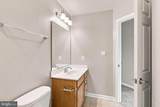
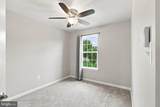
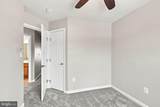
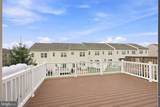
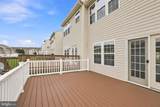
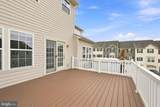
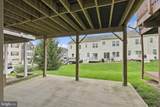
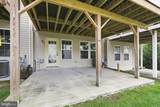
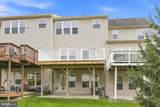
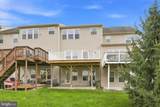
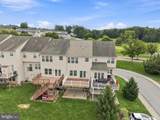
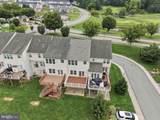
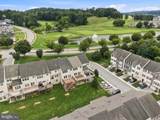
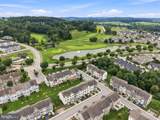
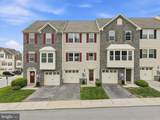
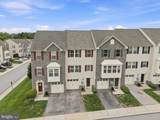
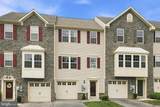
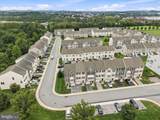
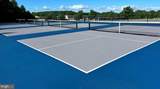
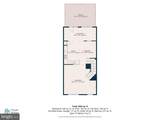
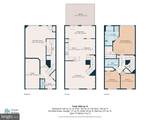
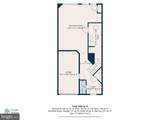
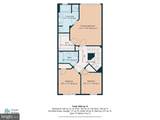
Welcome to this elegant three-level townhouse in the sought-after Regents Glen Country Club community. Built in 2011, this spacious home offers comfortable living, thoughtful design, and an abundance of natural light.The ground level features a welcoming family room with oversized windows and walk-out access to the backyard and covered patio—perfect for relaxing or entertaining. A half bath, laundry room, utility/storage room, and access to the attached one-car garage complete this level.Upstairs, the main living area showcases an open floor plan connecting the bright living room, well-appointed kitchen, and dining room. The kitchen offers abundant cabinetry, stainless steel appliances, stylish lighting, and a breakfast bar. A cozy sunroom overlooks the backyard and leads to a private balcony with durable Trex decking, ideal for grilling or enjoying your morning coffee.The third floor features brand-new plush carpeting and three spacious bedrooms. The primary suite offers large windows, a walk-in closet, and a private ensuite bath, while two additional bedrooms provide plenty of space for guests, family, or a home office. A second full bath completes the upper level.Enjoy the convenience of an attached garage and driveway, along with the peace of mind of a new roof installed in August 2023.Located within Regents Glen Country Club, residents have the opportunity to enjoy an impressive array of amenities with membership, including golf, swimming, a 24/7 fitness center, bocce ball, tennis, pickleball, and member events. A special September promotion is currently being offered—pay the initiation fee and enjoy no monthly dues until 2027!

Monthly Payment Calculator


©2026 Bright MLS, All Rights Reserved. IDX information is provided exclusively for consumers' personal, non-commercial use and may not be used for any purpose other than to identify prospective properties consumers may be interested in purchasing. Some properties which appear for sale may no longer be available because they are for instance, under contract, sold, or are no longer being offered for sale. Information is deemed reliable but is not guaranteed accurate by the MLS or The Craig Hartranft Team, Berkshire Hathaway Homesale Realty. Some real estate firms do not participate in IDX and their listings do not appear on this website. Some properties listed with participating firms do not appear on this website at the request of the seller. Data last updated: 2026-10-07T14:56:25.307.
www.lancasterhome.com/homes/180598517
Print Image

1281 Stonehaven Way YORK, PA 17403

  • Price: $275,000
  • Status: Pending
  • On Site: 40 Days
  • Updated: 45 min ago
  • ID#: PAYK2110546
3
Beds
2
Baths
1
½ Baths
N/A
Acres
2,064
SQFT
$133
$/SQFT
2011
Built
Neighborhood:
Stonegate At Regents Glen
County:
York
Area:
Spring Garden Twp (15248)
Middle School:
York Suburban
High School:
York Suburban
School District:
York Suburban
Property Description
Welcome to this elegant three-level townhouse in the sought-after Regents Glen Country Club community. Built in 2011, this spacious home offers comfortable living, thoughtful design, and an abundance of natural light.The ground level features a welcoming family room with oversized windows and walk-out access to the backyard and covered patio—perfect for relaxing or entertaining. A half bath, laundry room, utility/storage room, and access to the attached one-car garage complete this level.Upstairs, the main living area showcases an open floor plan connecting the bright living room, well-appointed kitchen, and dining room. The kitchen offers abundant cabinetry, stainless steel appliances, stylish lighting, and a breakfast bar. A cozy sunroom overlooks the backyard and leads to a private balcony with durable Trex decking, ideal for grilling or enjoying your morning coffee.The third floor features brand-new plush carpeting and three spacious bedrooms. The primary suite offers large windows, a walk-in closet, and a private ensuite bath, while two additional bedrooms provide plenty of space for guests, family, or a home office. A second full bath completes the upper level.Enjoy the convenience of an attached garage and driveway, along with the peace of mind of a new roof installed in August 2023.Located within Regents Glen Country Club, residents have the opportunity to enjoy an impressive array of amenities with membership, including golf, swimming, a 24/7 fitness center, bocce ball, tennis, pickleball, and member events. A special September promotion is currently being offered—pay the initiation fee and enjoy no monthly dues until 2027!
Exterior Features

Architectural Style Colonial Construction Materials Vinyl Siding Door Features Sliding Glass Exterior Features Sidewalks Garage Spaces 1.00 Garage Type Garage - Front EntryGarage Door OpenerInside Access Garage YN Yes Location Type Suburban Other Structures Garage(s) Parking Features Paved Driveway Parking Types Attached GarageDriveway Patio And Porch Features Deck(s)Patio(s)Porch(es)Roof Pool Yes - Community Property Condition Very GoodGood Road Surface Type Paved Roof Shingle View Garden/LawnStreet Water Access YN No Water View YN No Waterfront YN No

Interior Features

Above Grade Fin SQFT 2064 Appliances Built-In MicrowaveDishwasherDisposalDryerRefrigeratorStainless Steel AppliancesWasherWater Heater Basement YN No Below Grade Finished Area 0 Below Grade Unfinished Area 0 Cooling Central A/C Fireplace YN No Flooring CarpetLuxury Vinyl PlankVinyl Furnished No Heating Forced Air Heating YN Yes Inclusions Kitchen applianceswasherdryerand curtains. Interior Features Bathroom - Tub ShowerBathroom - Stall ShowerCarpetCeiling Fan(s)Dining AreaPrimary Bath(s)Walk-in Closet(s) Laundry Type Lower FloorWasher In UnitDryer In Unit Levels 3 Main Level Bedrooms 0 Room List Living RoomDining RoomPrimary BedroomBedroom 2Bedroom 3KitchenFamily RoomFoyerSun/Florida RoomLaundryUtility RoomBathroom 2Primary BathroomHalf Bath Rooms Total 11 Security Features Security Gate Spa YN No Upper Level1 Bedrooms 0 Walls Ceilings Dry Wall

Property Features

Acceptable Financing CashConventionalFHAVAPHFA Accessibility Features 32"+ wide Doors Association Amenities Gated CommunityGolf Course Membership AvailableJog/Walk PathPool Mem Avail Association Fee 380.00 Association Fee Frequency Quarterly Association Fee Includes Common Area MaintenanceLawn MaintenanceSnow RemovalSecurity GateReserve Funds Association Name STONEGATE AT REGENTS GLEN Association YN Yes Central Air YN Yes Condo YN No Cooling Fuel Natural Gas Cross Street Glen View Electric 200+ Amp Service Federal Flood Zone YN No Foundation Details Slab Heating Fuel Natural Gas Horse YN No Hot Water Electric Lease Considered YN No Municipality SPRING GARDEN TWP Navigable Water YN N New Construction YN No Original MLSNumber 805307292356 Ownership Interest Fee Simple Sale Type Standard Senior Community YN No Sewer Public Sewer Structure Design Type Interior Row/Townhouse Tax Annual Amount 5920.00 Tax Lot 86 Utilities Electric AvailableNatural Gas AvailableSewer AvailableWater Available Vacation Rental YN No Water Source Public Window Features Double PaneEnergy Efficient Zoning A-0 APARTMENT- OFFICE Zoning Description Residential High Density Housing

Listing courtesy of Coldwell Banker Realty: .


©2026 Bright MLS, All Rights Reserved. IDX information is provided exclusively for consumers' personal, non-commercial use and may not be used for any purpose other than to identify prospective properties consumers may be interested in purchasing. Some properties which appear for sale may no longer be available because they are for instance, under contract, sold, or are no longer being offered for sale. Information is deemed reliable but is not guaranteed accurate by the MLS or The Craig Hartranft Team, Berkshire Hathaway Homesale Realty. Some real estate firms do not participate in IDX and their listings do not appear on this website. Some properties listed with participating firms do not appear on this website at the request of the seller. Data last updated: 2026-10-07T14:56:25.307.
 
https://bt-photos.global.ssl.fastly.net/brightmls/1280_boomver_1_805307292356-2.jpg https://bt-photos.global.ssl.fastly.net/brightmls/1280_boomver_1_805307292356-2.jpg https://bt-photos.global.ssl.fastly.net/brightmls/1280_boomver_1_805307292356-2.jpg
Logo
The Craig Hartranft Team, Berkshire Hathaway Homesale Realty
150 North Pointe Blvd.
Lancaster PA, 17601
<-- Client Provided 11/13/24 -->