











Description
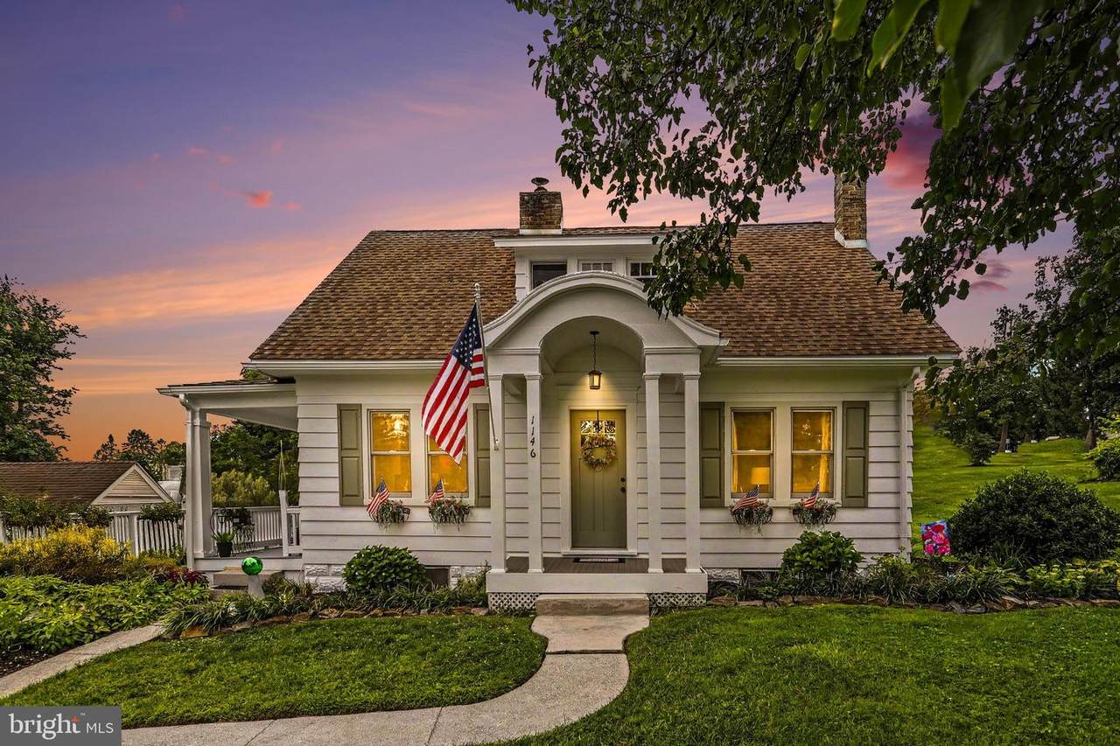
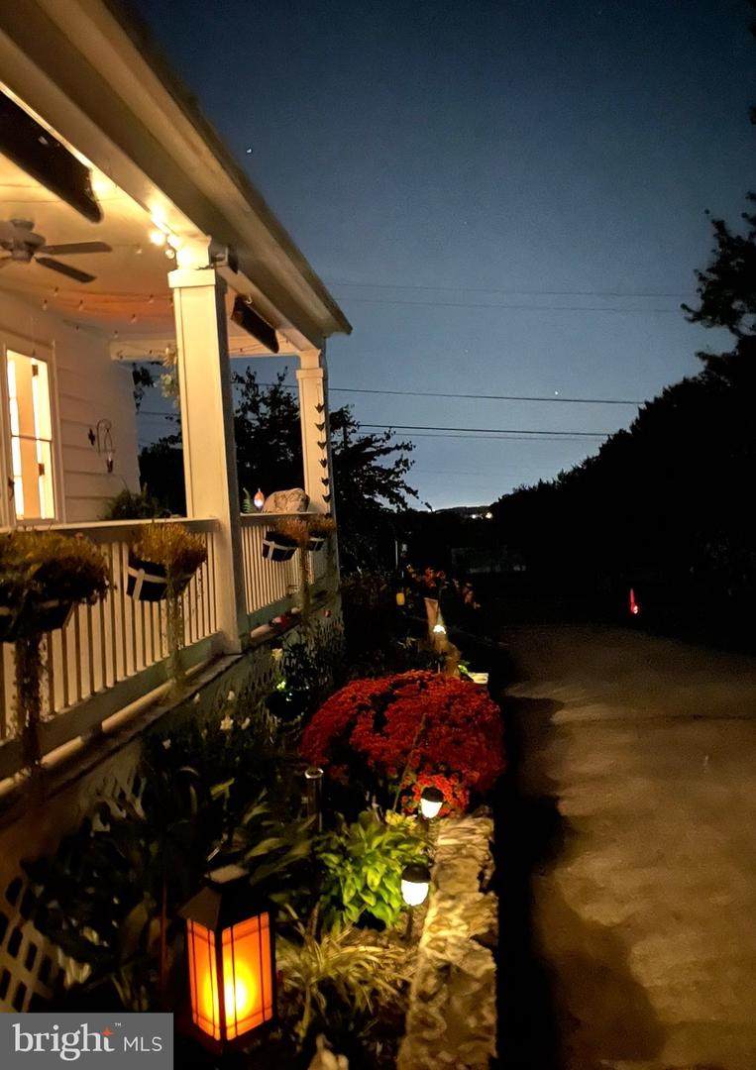
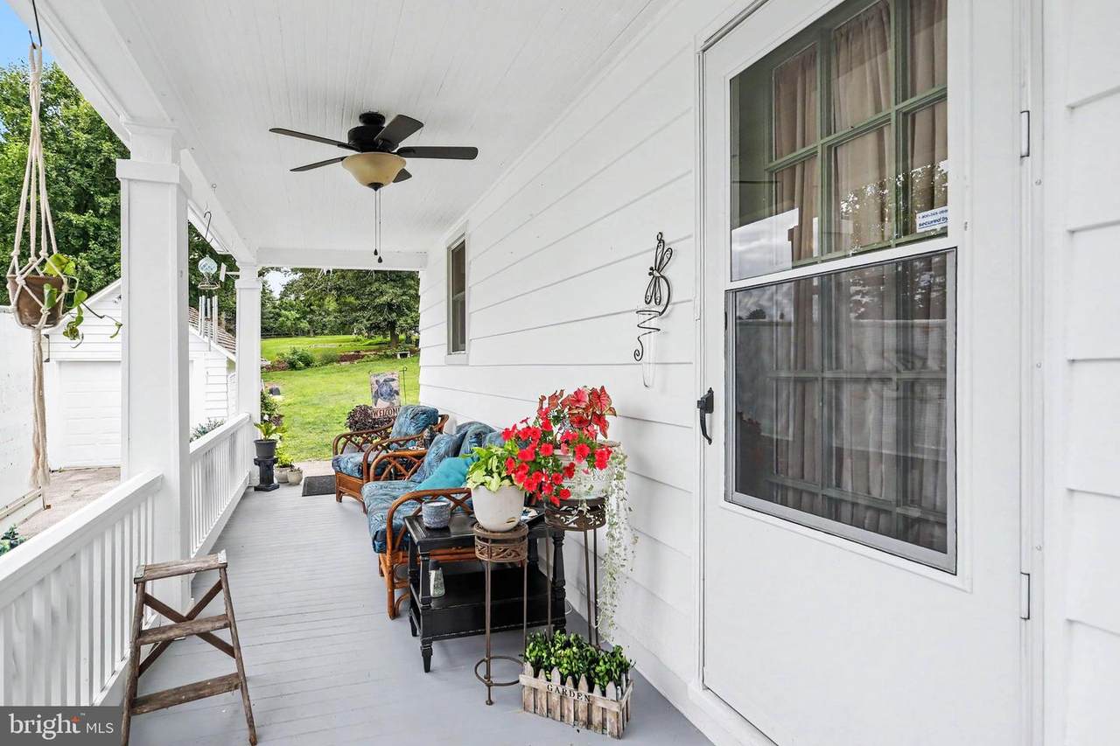
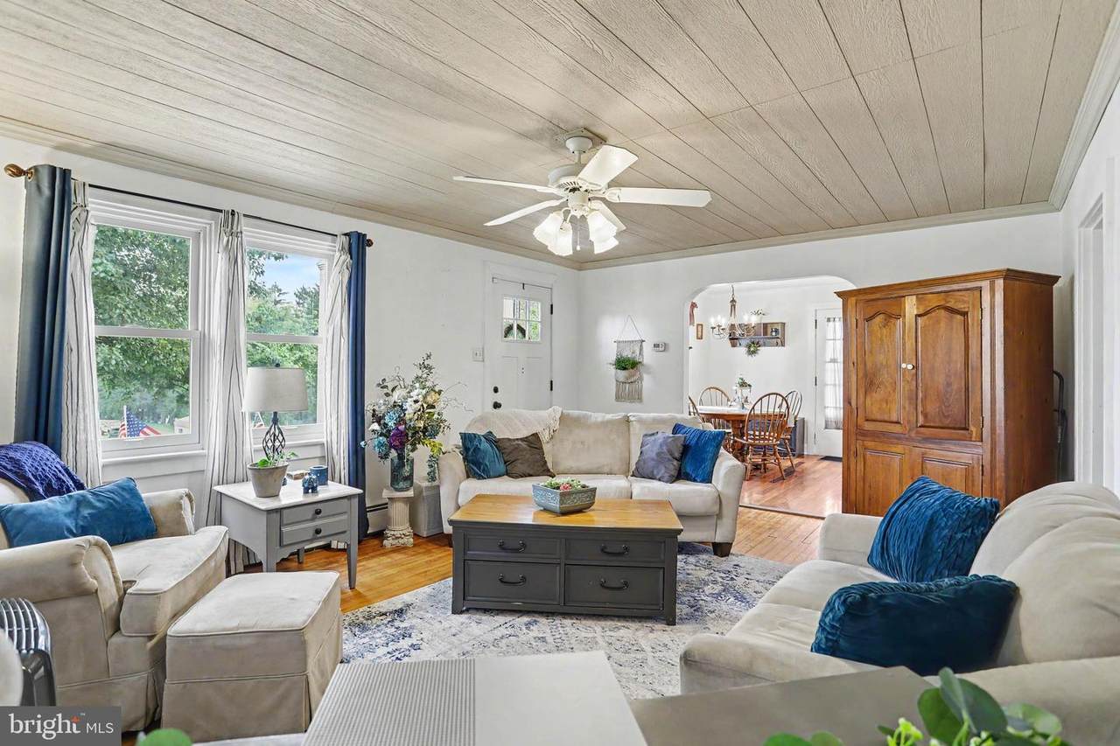
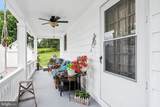
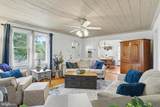
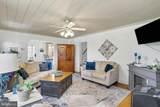
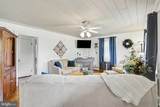
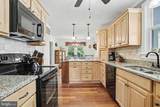
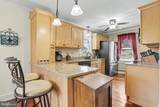
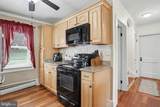
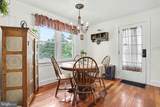
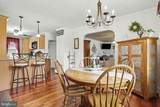
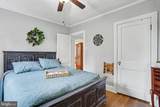
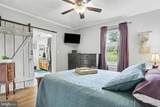
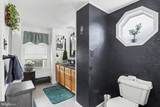
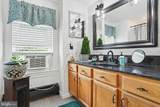
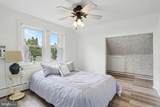
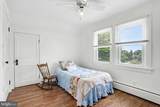
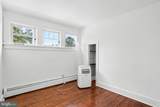
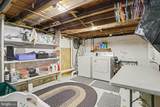
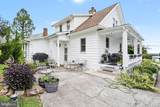
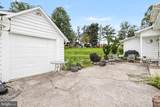
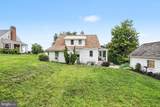
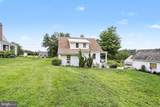
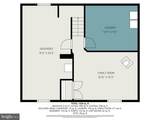
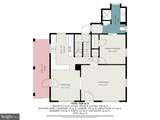
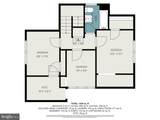
Picture your mornings on the front porch, coffee in hand, watching the sun rise over the horizon. Later, return to the same spot with your favorite drink as the moon comes into view. Set on nearly 3/4 of an acre in the Spring Grove School District, this Cape Cod offers the space to enjoy quiet moments and welcome family and friends.Inside, hardwood floors and a shiplap ceiling bring character to the living room. The kitchen is ready for everyday meals and lively gatherings, with custom soft-close cabinetry, built-in shelving, a tile backsplash, Brazilian hardwood floors, granite countertops, and a spacious dining area. The main-level primary bedroom has a private bath with a large vanity and walk-in shower. Upstairs, two more bedrooms, a full bath, and a bonus room give you room to make the home your own. Laundry chutes on both levels add a thoughtful convenience.Downstairs, a finished den with a wood-burning stove invites cozy movie nights or a quiet afternoon with a book. There’s also plenty of storage and a dedicated laundry area.Outside, perennials add color to the landscaping, while the front porch features Trex decking and wrapped columns. The side porch and spacious backyard offer even more places to relax. On cool fall evenings, gather around the fire pit to roast marshmallows, cook hot dogs, and make memories together. Underground pet fencing is already in place, and the detached one-car garage offers multiple areas for storage. New windows and gutters complete the home’s many appealing features.Come see how easily you can feel at home here. Schedule your showing today!
-
3BEDS
-
0.72ACRES
-
2BATHS
-
01/2 BATHS
-
1,495SQFT
-
$201$/SQFT
Description
Picture your mornings on the front porch, coffee in hand, watching the sun rise over the horizon. Later, return to the same spot with your favorite drink as the moon comes into view. Set on nearly 3/4 of an acre in the Spring Grove School District, this Cape Cod offers the space to enjoy quiet moments and welcome family and friends.Inside, hardwood floors and a shiplap ceiling bring character to the living room. The kitchen is ready for everyday meals and lively gatherings, with custom soft-close cabinetry, built-in shelving, a tile backsplash, Brazilian hardwood floors, granite countertops, and a spacious dining area. The main-level primary bedroom has a private bath with a large vanity and walk-in shower. Upstairs, two more bedrooms, a full bath, and a bonus room give you room to make the home your own. Laundry chutes on both levels add a thoughtful convenience.Downstairs, a finished den with a wood-burning stove invites cozy movie nights or a quiet afternoon with a book. There’s also plenty of storage and a dedicated laundry area.Outside, perennials add color to the landscaping, while the front porch features Trex decking and wrapped columns. The side porch and spacious backyard offer even more places to relax. On cool fall evenings, gather around the fire pit to roast marshmallows, cook hot dogs, and make memories together. Underground pet fencing is already in place, and the detached one-car garage offers multiple areas for storage. New windows and gutters complete the home’s many appealing features.Come see how easily you can feel at home here. Schedule your showing today!
©2026 Bright MLS, All Rights Reserved. IDX information is provided exclusively for consumers' personal, non-commercial use and may not be used for any purpose other than to identify prospective properties consumers may be interested in purchasing. Some properties which appear for sale may no longer be available because they are for instance, under contract, sold, or are no longer being offered for sale. Information is deemed reliable but is not guaranteed accurate by the MLS or The Craig Hartranft Team, Berkshire Hathaway Homesale Realty. Some real estate firms do not participate in IDX and their listings do not appear on this website. Some properties listed with participating firms do not appear on this website at the request of the seller. Data last updated: 2026-10-07T13:56:33.523.