Skip To Content

1121 Country Club Road

CAMP HILL, PA 17011
  • $412,900
  • STATUS: Active
  • ON SITE: 34 Days
  • ID#: PACB2057944
UPDATED: 48 min ago
$412,900
  • 2
    BEDS
  • 0.32
    ACRES
  • 2
    BATHS
  • 0
    1/2 BATHS
  • 1,935
    SQFT
  • $213
    $/SQFT
Neighborhood:
Type:
Townhouse
Built:
1997
County:

School Information

Middle School:
School District:

Description

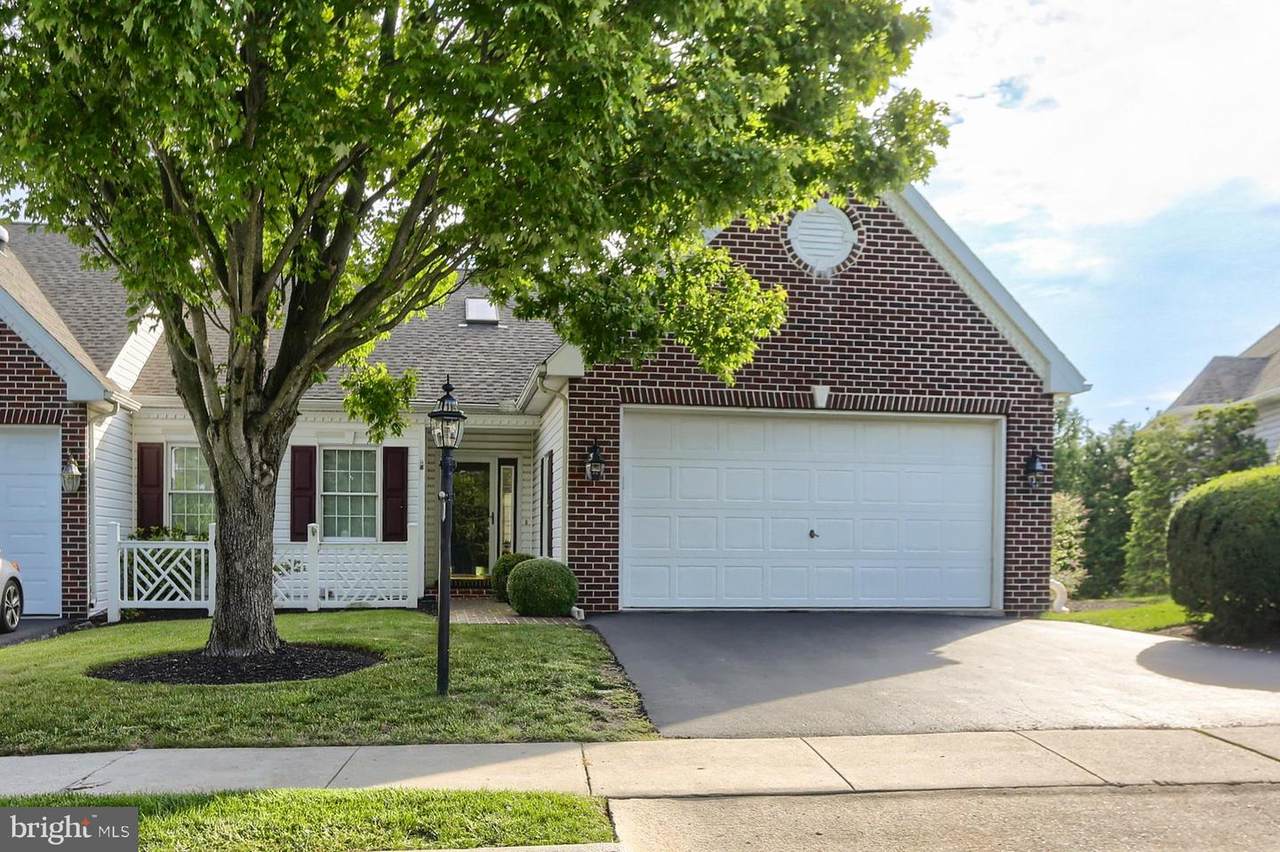
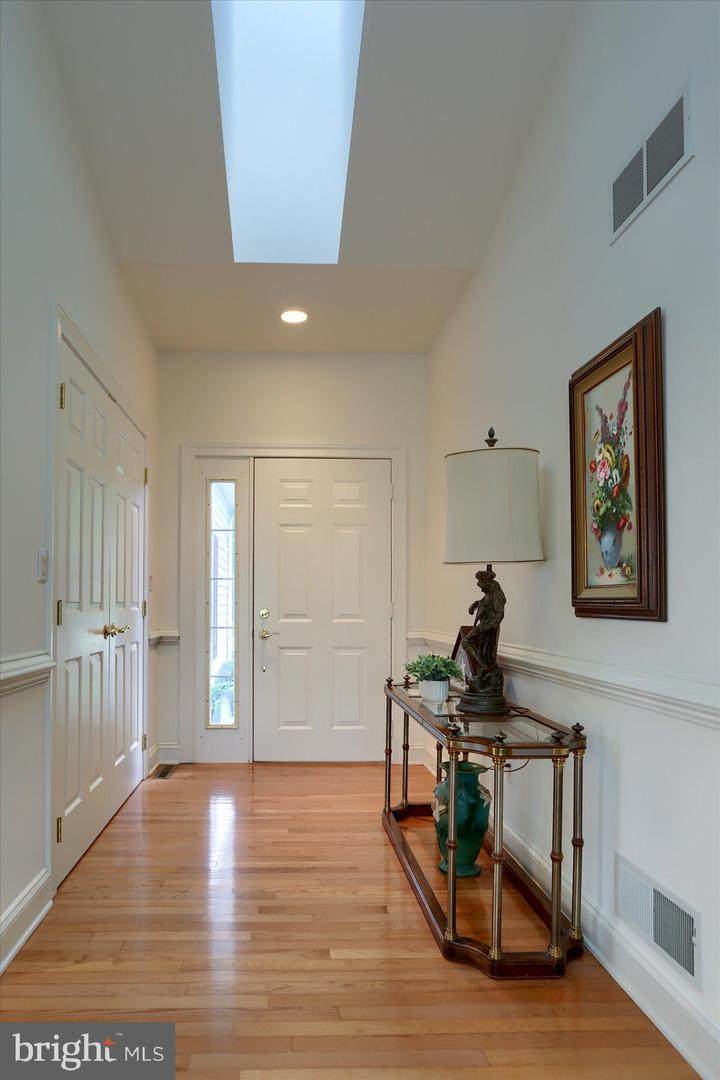
Luxury end-unit townhome in The Townes of Floribunda. Open floor plan with vaulted ceilings throughout. Primary bedroom and bath on main level, in addition to the 2nd bedroom and bath. Walk-out lower level with finished family room and roughed-in plumbing for future expansion. Large composite deck off of the living room. Security system, central vac, and carpets have been cleaned. All appliances convey. HOA does lawn work and snow removal and reasonably priced at $395.00 per quarter. Conveniently located to shopping, schools, hospitals, and Rt. 81 and Rts 11 & 15. No work necessary; move-in ready!!

Monthly Payment Calculator


©2026 Bright MLS, All Rights Reserved. IDX information is provided exclusively for consumers' personal, non-commercial use and may not be used for any purpose other than to identify prospective properties consumers may be interested in purchasing. Some properties which appear for sale may no longer be available because they are for instance, under contract, sold, or are no longer being offered for sale. Information is deemed reliable but is not guaranteed accurate by the MLS or The Craig Hartranft Team, Berkshire Hathaway Homesale Realty. Some real estate firms do not participate in IDX and their listings do not appear on this website. Some properties listed with participating firms do not appear on this website at the request of the seller. Data last updated: 2026-10-07T13:56:33.523.
www.lancasterhome.com/homes/180796484
Print Image

1121 Country Club Road CAMP HILL, PA 17011

  • Price: $412,900
  • Status: Active
  • On Site: 34 Days
  • Updated: 48 min ago
  • ID#: PACB2057944
2
Beds
2
Baths
0
½ Baths
0.32
Acres
1,935
SQFT
$213
$/SQFT
1997
Built
Neighborhood:
Floribunda
County:
Cumberland
Area:
East Pennsboro Twp (14409)
Middle School:
East Pennsboro Area
High School:
East Pennsboro Area Shs
School District:
East Pennsboro Area
Property Description
Luxury end-unit townhome in The Townes of Floribunda. Open floor plan with vaulted ceilings throughout. Primary bedroom and bath on main level, in addition to the 2nd bedroom and bath. Walk-out lower level with finished family room and roughed-in plumbing for future expansion. Large composite deck off of the living room. Security system, central vac, and carpets have been cleaned. All appliances convey. HOA does lawn work and snow removal and reasonably priced at $395.00 per quarter. Conveniently located to shopping, schools, hospitals, and Rt. 81 and Rts 11 & 15. No work necessary; move-in ready!!
Exterior Features

Architectural Style TraditionalRanch/Rambler Construction Materials BrickStick BuiltVinyl Siding Exterior Features Sidewalks Garage Spaces 2.00 Garage Type Garage - Front EntryGarage Door OpenerOversized Garage YN Yes Parking Features Paved Driveway Parking Types Attached Garage Patio And Porch Features Deck(s)Patio(s) Pool No Pool Property Condition Excellent View Trees/WoodsCreek/Stream Water Access YN No Water View YN Yes Waterfront YN No

Interior Features

Above Grade Fin SQFT 1535 Appliances Built-In MicrowaveCentral VacuumDishwasherDisposalDryerExhaust FanOven - Self CleaningOven/Range - ElectricRefrigeratorStainless Steel AppliancesWasher Basement DaylightPartialHeatedInterior AccessOutside EntrancePartially FinishedPoured ConcreteRear EntranceRough Bath PlumbSpace For RoomsWalkout Level Basement YN Yes Below Grade Finished Area 400 Below Grade Unfinished Area 800 Cooling Central A/C Fireplace YN No Heating Forced Air Heating YN Yes Inclusions Kitchen AppliancesWasher & Dryer Interior Features Bathroom - Stall ShowerBathroom - Soaking TubBreakfast AreaCarpetCeiling Fan(s)Central VacuumChair RailingsEntry Level BedroomFloor Plan - OpenKitchen - Table SpacePrimary Bath(s)Recessed LightingSkylight(s)Walk-in Closet(s)Window TreatmentsWood Floors Laundry Type Main Floor Levels 1 Main Level Bedrooms 2 Room List Living RoomDining RoomPrimary BedroomBedroom 2KitchenFamily RoomFoyerBreakfast RoomLaundryStorage RoomBathroom 2Primary Bathroom Security Features Smoke Detector

Property Features

Acceptable Financing CashConventional Accessibility Features None Association Fee 395.00 Association Fee Frequency Quarterly Association Fee Includes Common Area MaintenanceLawn Care FrontLawn Care RearLawn MaintenanceSnow RemovalLawn Care Side Association Name SUSQUEHANNA REALTY MANAGEMENT Association YN Yes Central Air YN Yes Condo YN No Cooling Fuel Electric Federal Flood Zone YN No Foundation Details Concrete Perimeter Heating Fuel Natural Gas Hot Water Natural Gas Municipality EAST PENNSBORO TWP Navigable Water YN N New Construction YN No Original MLSNumber 805312158700 Ownership Interest Fee Simple Sale Type Standard Senior Community YN No Sewer Public Sewer Structure Design Type End of Row/Townhouse Tax Annual Amount 5807.00 Tax Lot Q-10 Vacation Rental YN No Water Source Public Zoning RESIDENTIAL

Listing courtesy of Coldwell Banker Realty: .


©2026 Bright MLS, All Rights Reserved. IDX information is provided exclusively for consumers' personal, non-commercial use and may not be used for any purpose other than to identify prospective properties consumers may be interested in purchasing. Some properties which appear for sale may no longer be available because they are for instance, under contract, sold, or are no longer being offered for sale. Information is deemed reliable but is not guaranteed accurate by the MLS or The Craig Hartranft Team, Berkshire Hathaway Homesale Realty. Some real estate firms do not participate in IDX and their listings do not appear on this website. Some properties listed with participating firms do not appear on this website at the request of the seller. Data last updated: 2026-10-07T13:56:33.523.
 
https://bt-photos.global.ssl.fastly.net/brightmls/1280_boomver_1_805312158700-2.jpg https://bt-photos.global.ssl.fastly.net/brightmls/1280_boomver_1_805312158700-2.jpg https://bt-photos.global.ssl.fastly.net/brightmls/1280_boomver_1_805312158700-2.jpg
Logo
The Craig Hartranft Team, Berkshire Hathaway Homesale Realty
150 North Pointe Blvd.
Lancaster PA, 17601
<-- Client Provided 11/13/24 -->