Skip To Content

105 Strayer Drive

CARLISLE, PA 17013
  • $210,000
  • STATUS: Active
  • ON SITE: 16 Days
  • ID#: PACB2059756
UPDATED: 49 min ago
$210,000
  • 2
    BEDS
  • N/A
    ACRES
  • 1
    BATHS
  • 0
    1/2 BATHS
  • 1,015
    SQFT
  • $207
    $/SQFT
Neighborhood:
Type:
Condo
Built:
1988
County:

School Information

High School:
School District:

Description

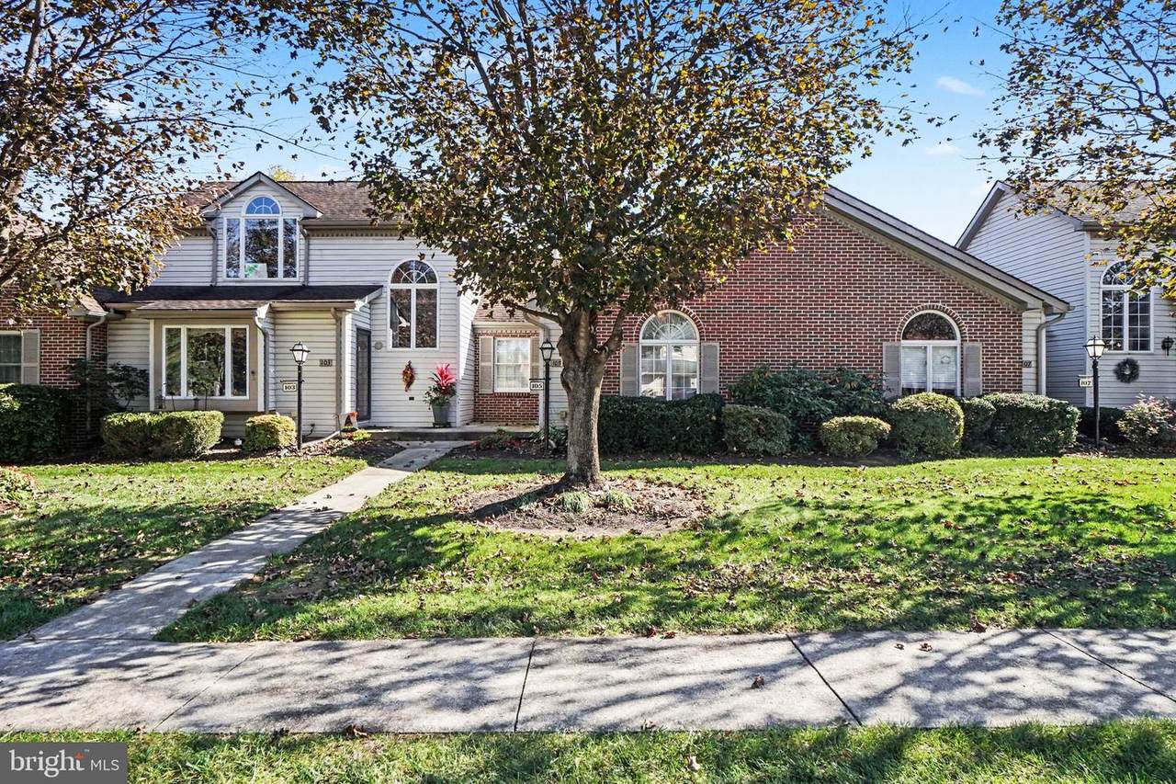
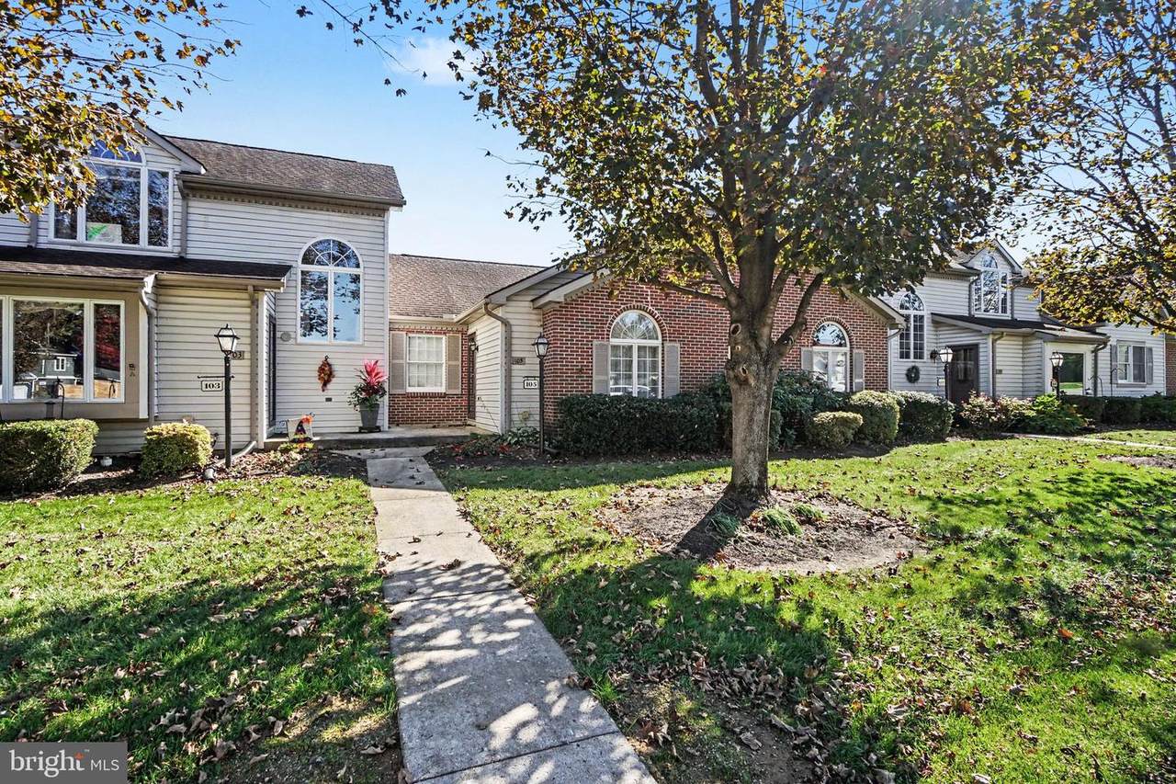
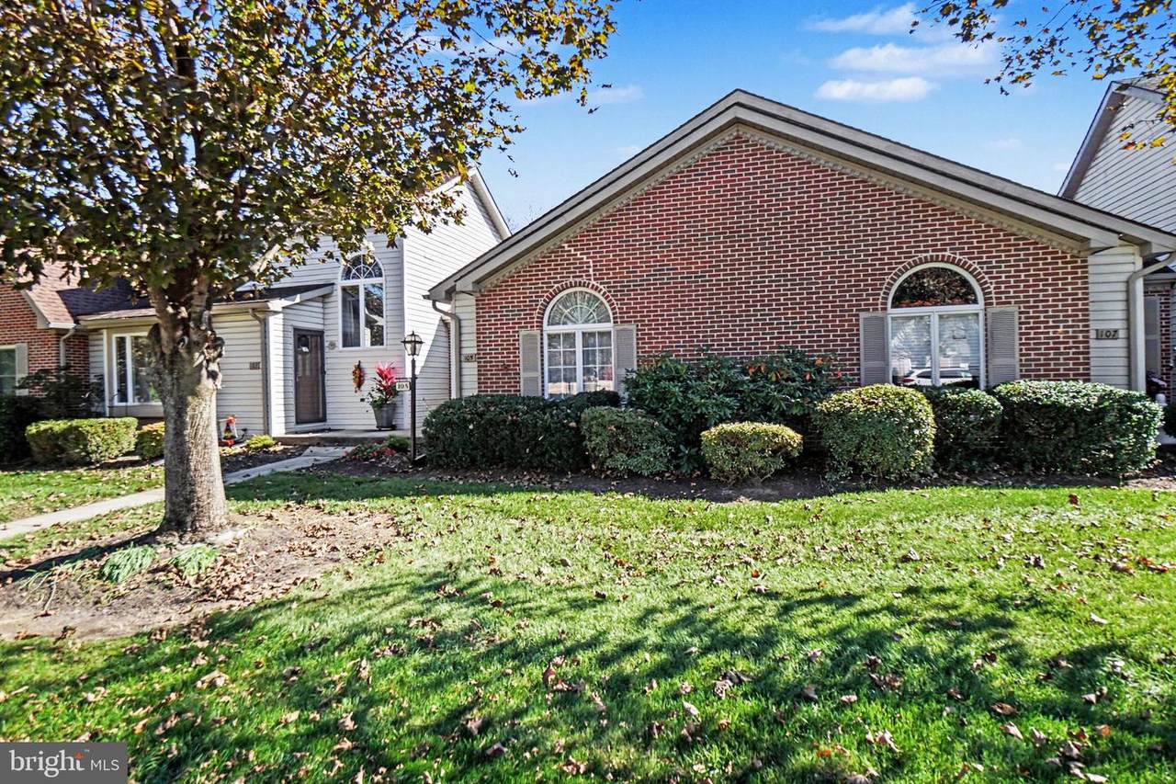
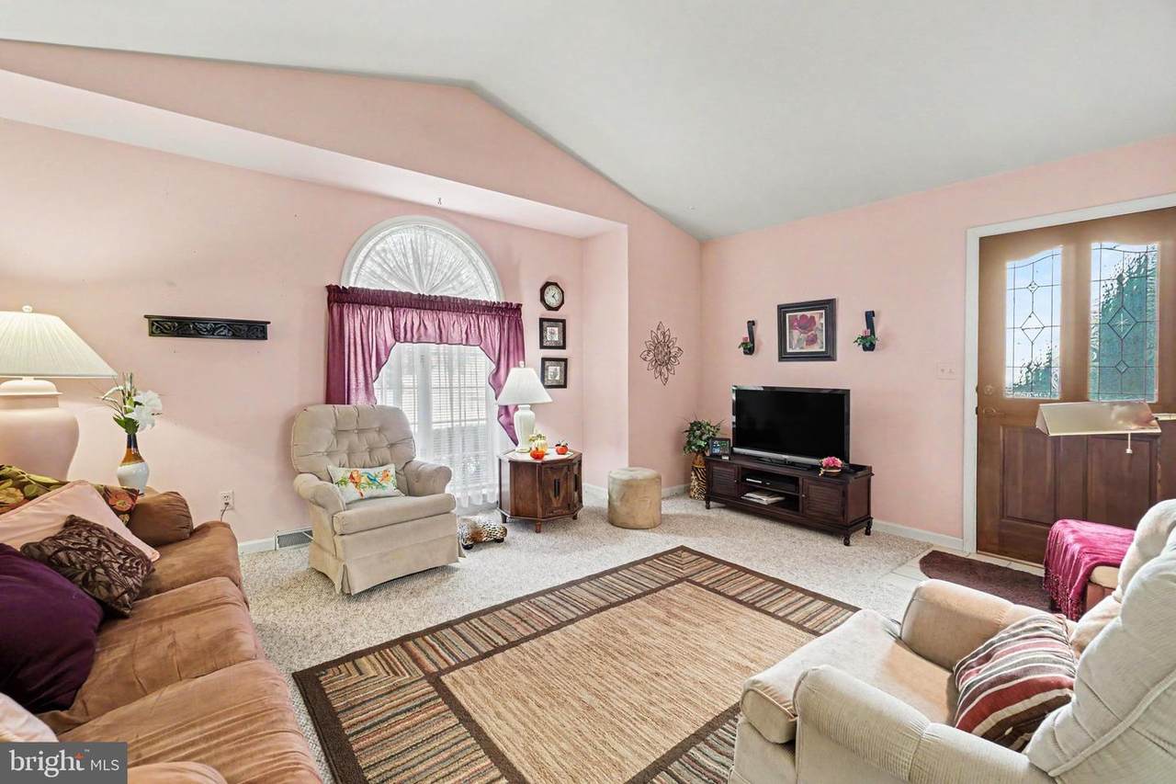
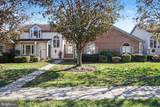
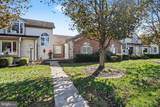
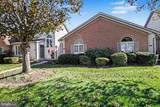
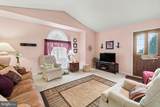
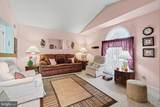
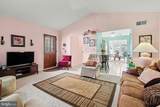
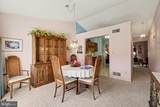
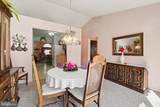
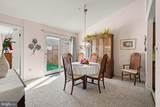
Enjoy easy, one-level living in this inviting 2-bedroom condo in South Middleton Township! The home features vaulted ceilings that create an open, airy feel, a convenient Jack-and-Jill bathroom, and a classic brick-and-vinyl exterior. Step outside to your private rear deck, perfect for relaxing or enjoying your morning coffee. An oversized detached two-car garage with built-in shelving provides plenty of room for parking and additional storage. Be sure to review the associated documents for the condominium documents and Rules & Regulations.

Monthly Payment Calculator


©2026 Bright MLS, All Rights Reserved. IDX information is provided exclusively for consumers' personal, non-commercial use and may not be used for any purpose other than to identify prospective properties consumers may be interested in purchasing. Some properties which appear for sale may no longer be available because they are for instance, under contract, sold, or are no longer being offered for sale. Information is deemed reliable but is not guaranteed accurate by the MLS or The Craig Hartranft Team, Berkshire Hathaway Homesale Realty. Some real estate firms do not participate in IDX and their listings do not appear on this website. Some properties listed with participating firms do not appear on this website at the request of the seller. Data last updated: 2026-11-12T14:55:44.007.
www.lancasterhome.com/homes/183098200
Print Image

105 Strayer Drive CARLISLE, PA 17013

  • Price: $210,000
  • Status: Active
  • On Site: 16 Days
  • Updated: 49 min ago
  • ID#: PACB2059756
2
Beds
1
Baths
0
½ Baths
N/A
Acres
1,015
SQFT
$207
$/SQFT
1988
Built
Neighborhood:
Forest Meadows
County:
Cumberland
Area:
South Middleton Twp (14440)
High School:
Boiling Springs
School District:
South Middleton
Property Description
Enjoy easy, one-level living in this inviting 2-bedroom condo in South Middleton Township! The home features vaulted ceilings that create an open, airy feel, a convenient Jack-and-Jill bathroom, and a classic brick-and-vinyl exterior. Step outside to your private rear deck, perfect for relaxing or enjoying your morning coffee. An oversized detached two-car garage with built-in shelving provides plenty of room for parking and additional storage. Be sure to review the associated documents for the condominium documents and Rules & Regulations.
Exterior Features

Architectural Style Ranch/Rambler Construction Materials Vinyl SidingBrick Fencing FullyWood Garage Spaces 2.00 Garage Type Oversized Garage YN Yes Parking Types Detached Garage Patio And Porch Features Deck(s) Pool No Pool Roof Asphalt Water Access YN No Water View YN No Waterfront YN No

Interior Features

Above Grade Fin SQFT 1015 Appliances Dryer - ElectricOven/Range - ElectricRefrigeratorWasher Basement YN No Below Grade Finished Area 0 Cooling Central A/C Exclusions See Items to Convey Fireplace YN No Flooring CarpetCeramic TileVinyl Heating Forced AirHeat Pump - Electric BackUp Heating YN Yes Inclusions See Items to Convey Laundry Type Main Floor Levels 1 Main Level Bedrooms 2 Pets Allowed Cats OKDogs OK Room List Living RoomDining RoomBedroom 2KitchenBedroom 1LaundryFull Bath Security Features Smoke Detector Walls Ceilings Cathedral CeilingsDry Wall

Property Features

Acceptable Financing CashConventional Accessibility Features None Association Amenities None Association Fee Includes Trash Association Fee2 176.68 Association Fee2 Frequency Monthly Association YN No Central Air YN Yes Condo YN Yes Cooling Fuel Electric Electric 200+ Amp ServiceCircuit Breakers Federal Flood Zone YN No Foundation Details Slab Heating Fuel Electric Historic YN No Horse YN No Hot Water Electric Lease Considered YN No Municipality SOUTH MIDDLETON TWP Navigable Water YN N New Construction YN No Original MLSNumber 805524612692 Ownership Interest Condominium Pets Allowed YN Yes Sale Type Standard Senior Community YN No Sewer Public Sewer Structure Design Type Other Tax Annual Amount 2525.00 Vacation Rental YN No Water Source Public Zoning R Zoning Description Residential High Density

Listing courtesy of Coldwell Banker Realty: .


©2026 Bright MLS, All Rights Reserved. IDX information is provided exclusively for consumers' personal, non-commercial use and may not be used for any purpose other than to identify prospective properties consumers may be interested in purchasing. Some properties which appear for sale may no longer be available because they are for instance, under contract, sold, or are no longer being offered for sale. Information is deemed reliable but is not guaranteed accurate by the MLS or The Craig Hartranft Team, Berkshire Hathaway Homesale Realty. Some real estate firms do not participate in IDX and their listings do not appear on this website. Some properties listed with participating firms do not appear on this website at the request of the seller. Data last updated: 2026-11-12T14:55:44.007.
 
https://bt-photos.global.ssl.fastly.net/brightmls/1280_boomver_1_805524612692-2.jpg https://bt-photos.global.ssl.fastly.net/brightmls/1280_boomver_1_805524612692-2.jpg https://bt-photos.global.ssl.fastly.net/brightmls/1280_boomver_1_805524612692-2.jpg
Logo
The Craig Hartranft Team, Berkshire Hathaway Homesale Realty
150 North Pointe Blvd.
Lancaster PA, 17601
<-- Client Provided 11/13/24 -->