Skip To Content

1019 Tom Paine Drive

LANCASTER, PA 17603
  • $265,000
  • STATUS: Pending
  • ON SITE: 13 Days
  • ID#: PALA2098266
Pending
UPDATED: 18 min ago
$265,000
  • 3
    BEDS
  • 0.13
    ACRES
  • 1
    BATHS
  • 1
    1/2 BATHS
  • 1,360
    SQFT
  • $195
    $/SQFT
Neighborhood:
Type:
Townhouse
Built:
1984
County:

School Ratings & Info

School District:

Description

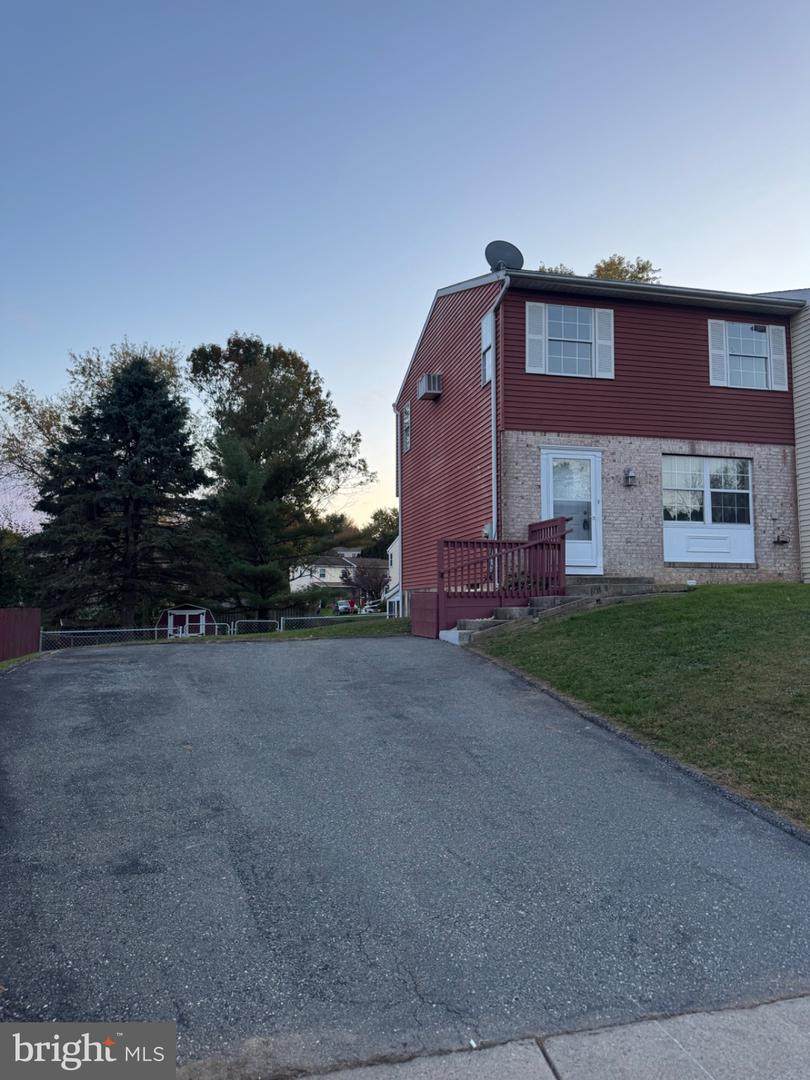
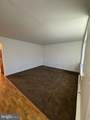
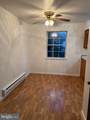
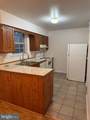
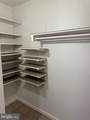
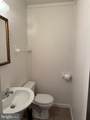
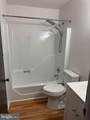
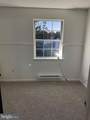
3 bedrooms and one and a half bathroom duplex in Manor Twp with a 1 year home warranty included! Home is electric baseboard heat in each room. The first floor you enter into the living room followed by a half bathroom and then a open dining room and kitchen. Off the kitchen is a walk in pantry. Second floor has 3 bedrooms and a full bathroom. The basement is partially finished with a walk out to a enclosed sun room. There is a shed for storage in the rear fenced in yard. Come make this home yours!

Monthly Payment Calculator


©2026 Bright MLS, All Rights Reserved. IDX information is provided exclusively for consumers' personal, non-commercial use and may not be used for any purpose other than to identify prospective properties consumers may be interested in purchasing. Some properties which appear for sale may no longer be available because they are for instance, under contract, sold, or are no longer being offered for sale. Information is deemed reliable but is not guaranteed accurate by the MLS or The Craig Hartranft Team, Berkshire Hathaway Homesale Realty. Some real estate firms do not participate in IDX and their listings do not appear on this website. Some properties listed with participating firms do not appear on this website at the request of the seller. Data last updated: 2026-11-18T18:52:36.383.
www.lancasterhome.com/homes/183396652
Print Image

1019 Tom Paine Drive LANCASTER, PA 17603

  • Price: $265,000
  • Status: Pending
  • On Site: 13 Days
  • Updated: 18 min ago
  • ID#: PALA2098266
3
Beds
1
Baths
1
½ Baths
0.13
Acres
1,360
SQFT
$195
$/SQFT
1984
Built
Neighborhood:
Georgetown Hills
County:
Lancaster
Area:
Manor Twp (10541)
School District:
Penn Manor
Property Description
3 bedrooms and one and a half bathroom duplex in Manor Twp with a 1 year home warranty included! Home is electric baseboard heat in each room. The first floor you enter into the living room followed by a half bathroom and then a open dining room and kitchen. Off the kitchen is a walk in pantry. Second floor has 3 bedrooms and a full bathroom. The basement is partially finished with a walk out to a enclosed sun room. There is a shed for storage in the rear fenced in yard. Come make this home yours!
Exterior Features

Architectural Style Traditional Construction Materials Stick Built Garage YN No Parking Types Driveway Pool No Pool Water Access YN No Water View YN No Waterfront YN No

Interior Features

Above Grade Fin SQFT 1060 Basement Partially Finished Basement YN Yes Below Grade Finished Area 300 Cooling Wall Unit Heating Baseboard - Electric Heating YN Yes Levels 2 Main Level Bedrooms 0 Upper Level1 Bedrooms 3

Property Features

Acceptable Financing CashConventionalFHA Accessibility Features 2+ Access Exits Association YN No Central Air YN No Condo YN No Cooling Fuel Electric Federal Flood Zone YN No Foundation Details Block Heating Fuel Electric Hot Water Electric Municipality MANOR TWP Navigable Water YN N New Construction YN No Original MLSNumber 805571063838 Ownership Interest Fee Simple Sale Type Standard Senior Community YN No Sewer Public Sewer Structure Design Type Twin/Semi-Detached Tax Annual Amount 3028.00 Vacation Rental YN No Water Source Public Zoning RM

Listing courtesy of Realty Professional Group LLC: .


©2026 Bright MLS, All Rights Reserved. IDX information is provided exclusively for consumers' personal, non-commercial use and may not be used for any purpose other than to identify prospective properties consumers may be interested in purchasing. Some properties which appear for sale may no longer be available because they are for instance, under contract, sold, or are no longer being offered for sale. Information is deemed reliable but is not guaranteed accurate by the MLS or The Craig Hartranft Team, Berkshire Hathaway Homesale Realty. Some real estate firms do not participate in IDX and their listings do not appear on this website. Some properties listed with participating firms do not appear on this website at the request of the seller. Data last updated: 2026-11-18T18:52:36.383.
 
https://bt-photos.global.ssl.fastly.net/brightmls/orig_boomver_1_805571063838-2.jpg https://bt-photos.global.ssl.fastly.net/brightmls/orig_boomver_1_805571063838-2.jpg https://bt-photos.global.ssl.fastly.net/brightmls/orig_boomver_1_805571063838-2.jpg
Logo
The Craig Hartranft Team, Berkshire Hathaway Homesale Realty
150 North Pointe Blvd.
Lancaster PA, 17601
<-- Client Provided 11/13/24 -->